Skip main navigation
Off market
  • $658,300

    201 N Yates Ln, Mount Prospect, IL 60056

    4beds
    2,400sqft
    SingleFamily
    Built in 1967
    0.25 Acres Lot
    $658,300 Zestimate®
    $274/sqft
    $3,887 Estimated rent

    Home value

    $658,300

    $619,000 - $704,000

    $3,887/mo

    Zestimate® history
    Loading
    Loading...

    Owner options

    List your home for rent

    $3,887/mo

    Rent Zestimate®

    Find your next renter with Zillow Rental Manager. Plus, with online applications, you can quickly screen prospective tenants – for free.

    Learn more

    $3,887/mo

    Rent Zestimate®

    Refinance and save

    $4,629/mo

    Est. payment

    Refinancing to a lower rate could help reduce your monthly payments and save thousands over the life of the loan.

    See today's rates

    $4,629/mo

    Est. payment

    Explore your selling options

    Work with a Zillow partner agent

    Leverage their expertise and Zillow's premium Showcase listings to get your home seen by more buyers.

    Get started

    List with your own agent

    Get your home in front of millions of buyers by listing it on Zillow.

    Learn how to do it

    Sell it yourself

    Take full control of how buyers see your home on Zillow by listing For Sale by Owner (FSBO).

    List your home

    What's special

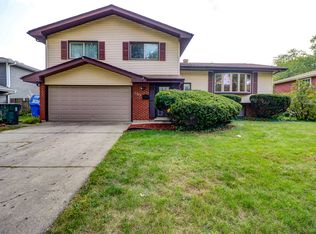
    Absolutely Gorgeous- An Exceptional Home in an Exceptional Neighborhood! This superb 2story home is rarely available in this neighborhood and is located in the award winning Hersey high school district and the excitement starts when you pull up in front. You will be impressed with the curb appeal and the fenced yard with a huge ( 976 sq. ft.) 2 level paver stone patio with conversation area. This spacious 2 story colonial has remodeled kitchen and baths as well as many custom features found in homes considerably more expensive. Some of these pluses are hardwood floors throughout, all pella windows ( except living room bay window) with built in mini blinds eliminating that annoying dusting, custom wainscoting and oversized baseboards with beautiful crown molding. The living room has hardwood flooring and custom window treatments which is more like artwork than drapes. There are also built in lighted display cases. The formal dining room with hardwood floors and a unique contemporary light fixture is perfect for holiday gatherings. The focal point of the first floor is probably the kitchen and family room. The kitchen with hardwood flooring recessed and under cabinet lighting has been remodeled with Cambria quartz counters, copper tile back splash, all stainless steel appliances featuring a high end Wolf stove and cook top. There is also a generous eating area right next to a lovely Pella bay window. The family room is very large and just off the kitchen and is highlighted by hardwood floors, a tray ceiling, recessed lighting, built in sound system with receiver, a built in 65" flat screen TV and a unique modern contemporary electric fireplace. Off the family room you will find the first floor laundry room which is good sized. After you have been impressed with the first floor head upstairs to find an equally stunning second floor where all the bedrooms are large and wired for both cable and internet. One of the bedrooms comes with a large wall mounted flat screen TV. The master bedroom will put a smile on your face. Walk in and be pleased with the spacious room size, hardwood flooring, huge walk-in closet with California custom closets organizers, a separate cedar closet at the end of the WIC. But the highpoint is the remodeled large masterbath with huge shower, custom " floating vanity" that has a high end Robern medicine cabinet and built-in linen closet- fantastic! The hall bath has a jetted tub and another high end Robern medicine cabinet. The entire second floor has hardwood flooring, crown molding and oversized baseboards. Last, but not least is the unfinished 27x27 immaculate ( painted conrete floor) basement and 27x12 concrete crawl space which is under the family room. Make an appointment to see it today. You'll be glad you did. It is truly exceptional.

    This property is off market, which means it's not currently listed for sale or rent on Zillow. This may be different from what's available on other websites or public sources.

    Facts & features

    Interior

    Bedrooms & bathrooms
    • Bedrooms: 4
    • Bathrooms: 3
    • Full bathrooms: 2
    • 1/2 bathrooms: 1
    Heating
    • Forced air, Gas
    Cooling
    • Central
    Appliances
    • Included: Dishwasher, Dryer, Garbage disposal, Microwave, Refrigerator, Washer
    Features
    • Flooring: Hardwood
    • Basement: Partially finished
    Interior area
    • Total interior livable area: 2,400 sqft

    Property

    Parking
    • Total spaces: 2
    • Parking features: Garage - Attached
    Features
    • Exterior features: Brick
    Lot
    • Size: 0.25 Acres
    Details
    • Parcel number: 0335416026

    Construction

    Type & style
    • Home type: SingleFamily
    Materials
    • Frame
    • Roof: Shake / Shingle
    Condition
    • Year built: 1967

    Utilities & green energy

    • Sewer: Sewer-Public

    Community & neighborhood

    Location
    • Region: Mount Prospect

    Other

    Other facts
    • Addtl Room 2 Level: Not Applicable
    • Addtl Room 3 Level: Not Applicable
    • Addtl Room 4 Level: Not Applicable
    • Addtl Room 5 Level: Not Applicable
    • Air Conditioning: Central Air
    • Appliances: Microwave, Dishwasher, Refrigerator, Disposal, Washer, Dryer, All Stainless Steel Kitchen Appliances, Oven/Built-in, Cooktop
    • 2nd Bedroom Level: 2nd Level
    • Built Before 1978 (Y/N): Yes
    • Dining Room: Separate
    • Exterior Building Type: Brick, Aluminum Siding
    • Heat/Fuel: Gas, Forced Air
    • Sewer: Sewer-Public
    • Listing Type: Exclusive Right To Sell
    • Master Bedroom Level: 2nd Level
    • Parking Type: Garage
    • Status: Active
    • Tax Exemptions: Homeowner
    • Addtl Room 1 Level: Main Level
    • Addtl Room 1 Name: Foyer
    • Dining Room Level: Main Level
    • Water: Lake Michigan
    • Kitchen Level: Main Level
    • Living Room Level: Main Level
    • Exposure: W (West)
    • Kitchen Flooring: Hardwood
    • Living Room Flooring: Hardwood
    • 2nd Bedroom Flooring: Hardwood
    • 3rd Bedroom Flooring: Hardwood
    • 3rd Bedroom Level: 2nd Level
    • Basement: Unfinished
    • Dining Room Flooring: Hardwood
    • Master Bedroom Flooring: Hardwood
    • Kitchen Type: Eating Area-Table Space
    • Bath Amenities: Separate Shower, Whirlpool
    • Addtl Room 1 Flooring: Hardwood
    • Family Room Level: Main Level
    • Family Room Flooring: Hardwood
    • Fireplace Type/Details: Electric
    • 4th Bedroom Level: 2nd Level
    • 4th Bedroom Flooring: Hardwood
    • Addtl Room 10 Level: Not Applicable
    • Addtl Room 6 Level: Not Applicable
    • Addtl Room 7 Level: Not Applicable
    • Addtl Room 8 Level: Not Applicable
    • Addtl Room 9 Level: Not Applicable
    • Frequency: Not Applicable
    • Style Of House: Colonial
    • Square Feet Source: Assessor
    • Master Bedroom Bath (Y/N): Full
    • Dining Room Window Treatments (Y/N): All
    • Living Room Window Treatments (Y/N): All
    • Age: 51-60 Years
    • Garage On-Site: Yes
    • Interior Property Features: Hardwood Floors, 1st Floor Laundry, Walk-In Closet(s)
    • Fireplace Location: Family Room
    • Exterior Property Features: Storms/Screens, Brick Paver Patio
    • Is Parking Included in Price: Yes
    • Type of House 2: 2 Stories
    • Garage Type: Attached2, Attached
    • Additional Media Type 1: Video
    • Laundry Level: Main Level
    • Additional Rooms: Foyer
    • Garage Ownership: Owned
    • Basement (Y/N): Full
    • Laundry Flooring: Hardwood
    • Main Sq Ft: 1200
    • Aprox. Total Finished Sq Ft: 2400
    • Total Sq Ft: 2400
    • Upper Sq Ft: 1200
    • Unfinished Basement Sq Ft: 729
    • Basement Sq Ft: 729
    • Tax Year: 2018
    • Lot Dimensions: 104X86X129X86
    • Parcel Identification Number: 03354160260000

    Price history

    DateEventPrice
    2/26/2021Sold$453,000+0.7%$189/sqft
    Source: MRED as distributed by MLS GRID #10976100 Report a problem
    10/20/2020Listing removed$449,900$187/sqft
    Source: RE/MAX Suburban #10863412 Report a problem
    9/18/2020Price change$449,900-2.2%$187/sqft
    Source: RE/MAX Suburban #10863412 Report a problem
    9/11/2020Price change$459,900-2.1%$192/sqft
    Source: RE/MAX Suburban #10863412 Report a problem
    8/21/2020Price change$469,900-3.7%$196/sqft
    Source: RE/MAX Suburban #10863412 Report a problem
    7/31/2020Price change$487,900-2%$203/sqft
    Source: RE/MAX Suburban #10782721 Report a problem
    7/15/2020Price change$497,900-2.4%$207/sqft
    Source: RE/MAX Suburban #10782721 Report a problem
    6/16/2020Price change$509,900-3.8%$212/sqft
    Source: RE/MAX Suburban #10782721 Report a problem
    6/12/2020Listed for sale$529,900$221/sqft
    Source: RE/MAX Suburban #10745074 Report a problem

    Public tax history

    YearProperty taxesTax assessment
    2024-- $40,001 +0%
    2023$10,772 -4.5%$39,999
    2022$11,278 -2.5%$39,999 +12.7%
    2021$11,565 +13.3%$35,506
    2020$10,208 -0.4%$35,506 -10.3%
    2019$10,244 +5.1%$39,584 +15.5%
    2018$9,744 -0.4%$34,274
    2017$9,785 +3.6%$34,274
    2016$9,448 +8.2%$34,274 +15.7%
    2015$8,730 +1.5%$29,622
    2014$8,598 +2.6%$29,622
    2013$8,376 -5.2%$29,622 -13.9%
    2012$8,838 +4.1%$34,423
    2011$8,487 +6.9%$34,423
    2010$7,939 -7.5%$34,423 -18.6%
    2009$8,583 +13.8%$42,288 -7%
    2008$7,544 +1.9%$45,471
    2007$7,400 +22.1%$45,471 +28%
    2006$6,061 +2.5%$35,521
    2005$5,915 +4.1%$35,521
    2004$5,681 +3.8%$35,521 +29.9%
    2003$5,471 +3.6%$27,353
    2002$5,281 +25.7%$27,353
    2001$4,200 -8.4%$27,353 +23.4%
    2000$4,585 +9.9%$22,168
    1999$4,172 $22,168

    Find assessor info on the county website

    Neighborhood: 60056

    Nearby schools

    GreatSchools rating
    Schools provided by the listing agent
    • Elementary: Indian Grove Elementary School
    • Middle: River Trails Middle School
    • High: John Hersey High School

    Source: The MLS. This data may not be complete. We recommend contacting the local school district to confirm school assignments for this home.

    Get a cash offer in 3 minutes
    Find out how much your home could sell for in as little as 3 minutes with a no-obligation cash offer.
    Estimated market value
    $658,300
    Get a cash offer in 3 minutes
    Find out how much your home could sell for in as little as 3 minutes with a no-obligation cash offer.
    Estimated market value
    $658,300