This gorgeous Tri-Level home is a combination of vintage with a modern twist. Located in the heart of Kansas City, this cozy suburban home is no more than 15 minutes from anything you could need. Many new additions to the home include a furnace, basement walls, water softener, outside main sewer line replacement, flooring in living room and dining room, under the counter lighting in the kitchen, new paint in family room and kitchen bathroom, and new roof with a 15-year transferable warranty. The basement features a new, unfinished, but usable bathroom converted from the utility room. The carpet in the 2nd bedroom is brand new as well as the paint. The kitchen also features custom cabinets and quartz counter tops as well as a half bath added adjacent to. The master bedroom suite has a personal bathroom that has brand new plumbing and fixtures and features an additional walk-in closet and fully usable gas fireplace to comfort the room on those cold days. The garage has an additional mud room added to allow easy outside access from the garage to the backyard. This home boasts a 12’x28’ deck and is large enough for any family event and has been rebuilt recently. The flat backyard features a shed with electricity and an area for planting making this home a perfect combination of fun and leisure.
Sold
Price Unknown
201 NE 88th Ter, Kansas City, MO 64155
3beds
2,754sqft
Single Family Residence
Built in 1972
8,712 Square Feet Lot
$352,600 Zestimate®
$--/sqft
$2,771 Estimated rent
Home value
$352,600
$317,000 - $391,000
$2,771/mo
Zestimate® history
Owner options
List your home for rent
$2,771/mo
Rent Zestimate®
Find your next renter with Zillow Rental Manager. Plus, with online applications, you can quickly screen prospective tenants – for free.
$2,771/mo
Rent Zestimate®
Refinance and save
Refinancing to a lower rate could help reduce your monthly payments and save thousands over the life of the loan.
Explore your selling options
Work with a Zillow partner agent
Leverage their expertise and Zillow's premium Showcase listings to get your home seen by more buyers.
Get startedList with your own agent
Get your home in front of millions of buyers by listing it on Zillow.
Learn how to do itSell it yourself
Take full control of how buyers see your home on Zillow by listing For Sale by Owner (FSBO).
List your homeWhat's special
Gas fireplaceFlat backyardQuartz counter topsCustom cabinetsBasement wallsShed with electricityWalk-in closet
Zillow last checked:
Listing updated:
Listed by:
April Kabrick 816-878-5896,
RE/MAX Realty and Auction House LLC,
Chandler Sandberg 816-419-5334,
RE/MAX Realty and Auction House LLC
Bought with:
Anthony Frieze, 2025029878
Platinum Realty LLC
Source: Heartland MLS as distributed by MLS GRID,MLS#: 2545935
Facts & features
Interior
Bedrooms & bathrooms
- Bedrooms: 3
- Bathrooms: 4
- Full bathrooms: 2
- 1/2 bathrooms: 2
Dining room
- Description: Formal,Kit/Dining Combo
Heating
- Forced Air
Cooling
- Attic Fan, Electric
Appliances
- Included: Dishwasher, Disposal, Dryer, Exhaust Fan, Microwave, Refrigerator, Free-Standing Electric Oven, Washer, Water Softener
- Laundry: Gas Dryer Hookup, In Garage
Features
- Ceiling Fan(s), Custom Cabinets, Kitchen Island, In-Law Floorplan, Vaulted Ceiling(s), Walk-In Closet(s)
- Flooring: Carpet, Concrete, Luxury Vinyl, Tile, Wood
- Windows: Storm Window(s)
- Basement: Finished,Sump Pump
- Number of fireplaces: 2
- Fireplace features: Dining Room, Gas
Interior area
- Total structure area: 2,754
- Total interior livable area: 2,754 sqft
- Finished area above ground: 1,930
- Finished area below ground: 824
Property
Parking
- Total spaces: 2
- Parking features: Attached, Garage Faces Front
- Attached garage spaces: 2
Features
- Patio & porch: Deck
- Exterior features: Outdoor Kitchen
- Fencing: Metal
Lot
- Size: 8,712 Square Feet
- Features: City Lot, Level
Details
- Additional structures: Shed(s)
- Parcel number: 133090008009.00
- Special conditions: Standard
Construction
Type & style
- Home type: SingleFamily
- Architectural style: Traditional
- Property subtype: Single Family Residence
Materials
- Brick Trim, Metal Siding
- Roof: Composition
Condition
- Year built: 1972
Utilities & green energy
- Sewer: Public Sewer
- Water: Public
Community & HOA
Community
- Security: Security System, Smoke Detector(s)
- Subdivision: Sherrydale Estates
HOA
- Has HOA: No
Location
- Region: Kansas City
Financial & listing details
- Tax assessed value: $33,190
- Annual tax amount: $2,412
- Date on market: 5/16/2025
- Listing terms: Cash,Conventional,FHA,VA Loan
- Ownership: Private
- Road surface type: Paved
Price history
| Date | Event | Price |
|---|---|---|
| 12/18/2025 | Sold | -- |
Source:  Heartland MLS as distributed by MLS GRID #2545935 Report a problem Heartland MLS as distributed by MLS GRID #2545935 Report a problem | ||
| 8/23/2025 | Contingent | $359,950$131/sqft |
Source: Heartland MLS as distributed by MLS GRID #2545935 Report a problem | ||
| 7/29/2025 | Price change | $359,950-2.7%$131/sqft |
Source: Heartland MLS as distributed by MLS GRID #2545935 Report a problem | ||
| 6/30/2025 | Price change | $369,950-2.6%$134/sqft |
Source: Heartland MLS as distributed by MLS GRID #2545935 Report a problem | ||
| 5/16/2025 | Listed for sale | $379,950$138/sqft |
Source: Heartland MLS as distributed by MLS GRID #2545935 Report a problem | ||
Public tax history
| Year | Property taxes | Tax assessment |
|---|---|---|
| 2025 | $2,615 +8.4% | $33,190 +10.9% |
| 2024 | $2,412 +0.9% | $29,940 |
| 2023 | $2,391 -1.1% | $29,940 +3.5% |
| 2022 | $2,416 -0.1% | $28,920 |
| 2021 | $2,419 -3.8% | $28,920 +4% |
| 2020 | $2,514 | $27,800 |
| 2019 | $2,514 +1.9% | $27,800 +10.8% |
| 2018 | $2,467 +12.2% | $25,080 |
| 2017 | $2,199 | $25,080 +4% |
| 2016 | $2,199 | $24,110 |
| 2015 | $2,199 +0% | $24,110 +4.4% |
| 2014 | $2,198 | $23,090 |
| 2013 | -- | $23,090 -5.4% |
| 2012 | -- | $24,400 |
| 2011 | -- | $24,400 -25.3% |
| 2010 | -- | $32,660 |
| 2009 | -- | $32,660 -1.2% |
| 2007 | -- | $33,040 +3% |
| 2006 | -- | $32,080 +6.5% |
| 2005 | $1,974 | $30,120 +15.6% |
| 2004 | -- | $26,050 |
| 2003 | -- | $26,050 +27.9% |
| 2002 | -- | $20,370 +6.5% |
| 2001 | -- | $19,120 |
Find assessor info on the county website
Neighborhood: Sherrydale
Nearby homes
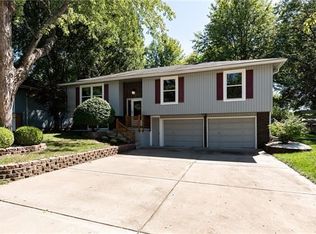
- $289,2003 bd2 ba1.6k sqft115 NE 88th Ter, Kansas City, MO 64155Off Market
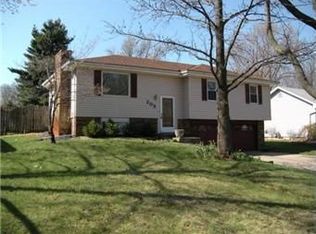
- $254,7003 bd2 ba1.5k sqft205 NE 88th Ter, Kansas City, MO 64155Off Market
- $244,0003 bd3 ba1k sqft200 NE 88th St, Kansas City, MO 64155Off Market
- $267,4003 bd2 ba1.4k sqft204 NE 88th St, Kansas City, MO 64155Off Market

- $266,1004 bd3 ba1.1k sqft111 NE 88th Ter, Kansas City, MO 64155Off Market
- $253,3003 bd2 ba1k sqft209 NE 88th Ter, Kansas City, MO 64155Off Market
- $237,9003 bd1 ba1k sqft116 NE 88th St, Kansas City, MO 64155Off Market
- $229,7003 bd1 ba1k sqft206 NE 88th St, Kansas City, MO 64155Off Market
Nearby schools
GreatSchools rating
- NAGashland Elementary SchoolGrades: PK-1Distance: 0.6 mi
- 7/10GATEWAY 6TH GRADE CENTERGrades: 6Distance: 2.2 mi
- 7/10Oak Park High SchoolGrades: 9-12Distance: 1.3 mi
Get a cash offer in 3 minutes
Find out how much your home could sell for in as little as 3 minutes with a no-obligation cash offer.
Estimated market value
$352,600
Get a cash offer in 3 minutes
Find out how much your home could sell for in as little as 3 minutes with a no-obligation cash offer.
Estimated market value
$352,600
- Missouri
- Clay County
- Kansas City
- 64155
- Sherrydale
- 201 NE 88th Ter
Nearby cities
Nearby neighborhoods
Nearby zip codes
Other Kansas City Topics
