Skip main navigation
Sold for $245,000
  • $245,000

    201 NE Cross St, Mount Sterling, IL 62353

    3beds
    1,300sqft
    Single Family Residence, Residential
    Built in ----
    0.33 Acres Lot
    $253,600 Zestimate®
    $188/sqft
    $1,415 Estimated rent

    Home value

    $253,600

    Estimated sales range

    Not available

    $1,415/mo

    Zestimate® history
    Loading
    Loading...

    Owner options

    List your home for rent

    $1,415/mo

    Rent Zestimate®

    Find your next renter with Zillow Rental Manager. Plus, with online applications, you can quickly screen prospective tenants – for free.

    Learn more

    $1,415/mo

    Rent Zestimate®

    Refinance and save

    $1,690/mo

    Est. payment

    Refinancing to a lower rate could help reduce your monthly payments and save thousands over the life of the loan.

    See today's rates

    $1,690/mo

    Est. payment

    Explore your selling options

    Work with a Zillow partner agent

    Leverage their expertise and Zillow's premium Showcase listings to get your home seen by more buyers.

    Get started

    List with your own agent

    Get your home in front of millions of buyers by listing it on Zillow.

    Learn how to do it

    Sell it yourself

    Take full control of how buyers see your home on Zillow by listing For Sale by Owner (FSBO).

    List your home

    What's special

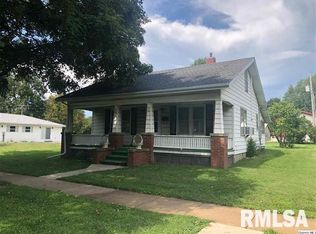
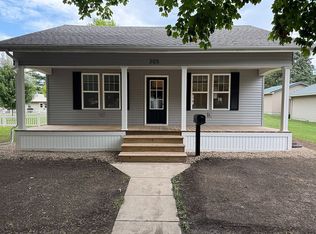
    This beautifully updated 3-bedroom, 2-bathroom ranch-style home offers modern comforts and timeless charm. Situated on a spacious corner double lot, it provides ample space inside and out, perfect for entertaining or move-in-ready living. The bright, open-concept layout features large windows, flooding the home with natural light. The oversized kitchen has granite countertops, stainless steel appliances, dark cabinetry, and a subway tile backsplash, flowing seamlessly into the dining area. Both bathrooms are updated with modern vanities, contemporary lighting, and stylish tiling for a spa-like feel. The basement offers a full utility bathroom and space ready to be finished for additional living areas. Outside, the expansive fenced-in yard is ideal for outdoor activities or gardening, with a garden shed for storage or hobby use. A two-car attached garage and well-maintained exterior with classic white siding and great landscaping complete the package. Located with easy access to local amenities, this home blends modern updates with abundant space. Schedule your private tour today!

    Zillow last checked:

    Listing updated:

    Listed by:

    Lance Grady 217-491-0812,

    LG Realty

    Bought with:

    Lance Grady, 471001437

    LG Realty

    Source: RMLS Alliance as distributed by MLS GRID,MLS#: CA1036356MLS LogoOriginating MLS: Capital Area Association of Realtors

    Facts & features

    Interior

    Bedrooms & bathrooms
    • Bedrooms: 3
    • Bathrooms: 3
    • Full bathrooms: 3
    Bedroom 1
    • Level: Main
    • Dimensions: 13ft 0in x 13ft 0in
    Bedroom 2
    • Level: Main
    • Dimensions: 11ft 0in x 10ft 0in
    Bedroom 3
    • Level: Main
    • Dimensions: 11ft 0in x 9ft 0in
    Additional room
    • Description: Bathroom
    • Level: Main
    • Dimensions: 9ft 0in x 5ft 0in
    Additional room 2
    • Description: Bathroom
    • Level: Main
    • Dimensions: 9ft 0in x 9ft 0in
    Kitchen
    • Level: Main
    • Dimensions: 29ft 0in x 11ft 0in
    Living room
    • Level: Main
    • Dimensions: 15ft 0in x 14ft 0in
    Main level
    • Area: 1300
    Heating
    • Forced Air
    Cooling
    • Central Air
    Appliances
    • Included: Dishwasher, Microwave, Range, Refrigerator, Electric Water Heater
    Features
    • Ceiling Fan(s)
    • Basement: Full
    Interior area
    • Total structure area: 1,300
    • Total interior livable area: 1,300 sqft

    Property

    Parking
    • Total spaces: 2
    • Parking features: Attached
    • Attached garage spaces: 2
    Features
    • Patio & porch: Patio
    Lot
    • Size: 0.33 Acres
    • Dimensions: 120 x 120
    • Features: Corner Lot, Extra Lot, Level
    Details
    • Additional parcels included: 0517232010
    • Parcel number: 0517232009

    Construction

    Type & style
    • Home type: SingleFamily
    • Architectural style: Ranch
    • Property subtype: Single Family Residence, Residential
    Materials
    • Vinyl Siding
    • Roof: Shingle
    Condition
    • New construction: No

    Utilities & green energy

    • Sewer: Public Sewer
    • Water: Public

    Community & neighborhood

    Location
    • Region: Mount Sterling
    • Subdivision: None

    Price history

    DateEventPrice
    1/12/2026Sold$245,000-5.6%$188/sqft
    Source: RMLS Alliance as distributed by MLS GRID #CA1036356 Report a problem
    12/17/2025Pending sale$259,500$200/sqft
    Source: RMLS Alliance as distributed by MLS GRID #CA1036356 Report a problem
    5/12/2025Listed for sale$259,500$200/sqft
    Source: RMLS Alliance as distributed by MLS GRID #CA1036356 Report a problem

    Public tax history

    YearProperty taxesTax assessment
    2024$3,668 +4.5%$57,151 +5.6%
    2023$3,510 +3%$54,105 +0.4%
    2022$3,409 +4.1%$53,916
    2021$3,275 -8.9%--
    2020$3,596 +9.1%--
    2019$3,295 --
    2018-- --
    2017$1,420 --
    2016-- --
    2015-- --
    2014-- --
    2013-- --
    2012-- --
    2011-- --

    Find assessor info on the county website

    Neighborhood: 62353

    Nearby schools

    GreatSchools rating
    Schools provided by the listing agent
    • Elementary: Brown County
    • Middle: Brown County Middle School
    • High: Brown County High School

    Source: RMLS Alliance as distributed by MLS GRID. This data may not be complete. We recommend contacting the local school district to confirm school assignments for this home.

    Get pre-qualified for a loan
    At Zillow Home Loans, we can pre-qualify you in as little as 5 minutes with no impact to your credit score.

    An equal housing lender. NMLS #10287.