Skip main navigation
Sold
  • $53,000

    201 NE Peggy Ave #13, Roseburg, OR 97470

    2beds
    648sqft
    Residential, Manufactured Home
    Built in 2014
    -- sqft lot
    $52,400 Zestimate®
    $82/sqft
    $-- Estimated rent

    Home value

    $52,400

    $44,000 - $62,000

    Not available

    Zestimate® history
    Loading
    Loading...

    Owner options

    List your home for rent

    Find your next renter with Zillow Rental Manager. Plus, with online applications, you can quickly screen prospective tenants – for free.

    Learn more
    Refinance and save

    $251/mo

    Est. payment

    Refinancing to a lower rate could help reduce your monthly payments and save thousands over the life of the loan.

    See today's rates

    $251/mo

    Est. payment

    Explore your selling options

    Work with a Zillow partner agent

    Leverage their expertise and Zillow's premium Showcase listings to get your home seen by more buyers.

    Get started

    List with your own agent

    Get your home in front of millions of buyers by listing it on Zillow.

    Learn how to do it

    Sell it yourself

    Take full control of how buyers see your home on Zillow by listing For Sale by Owner (FSBO).

    List your home

    What's special

    New deckingLow-maintenance yard spaceAttached storage areaDedicated indoor laundryCovered front porch
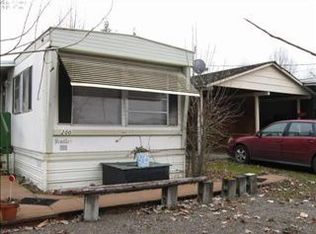
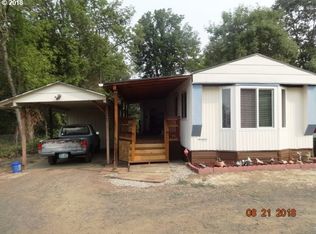
    WOW! Clean and move-in ready! This well-kept 2-bedroom, 1-bath home checks all the boxes for comfort, condition, and affordability. Everything feels fresh and well cared for, inside and out, making this an easy move for the next owner. The exterior has been recently updated with new paint, a new shared carport with concrete slab, and new decking. A covered front porch adds a practical spot to sit and enjoy the quiet surroundings. The home sits in a well-maintained 55+ community with updated infrastructure, including new water and sewer lines throughout the park completed in 2023 and new privacy fencing installed at the end of February 2026. Inside, the layout is efficient and open, with a bright living area that flows directly into the kitchen and dining space. The kitchen features natural wood cabinetry and includes the range and refrigerator. Vinyl plank flooring runs throughout the main living areas, and large windows bring in plenty of natural light. Both bedrooms are well-sized with good closet space, and the bathroom is clean and functional with a full tub/shower combo. Dedicated indoor laundry is a practical everyday convenience. Outside, you’ll find a shared carport, an attached storage area, and low-maintenance yard space. Space rent is an affordable $650 per month and includes sewer and trash service. Located in a quiet, established community with a peaceful setting, this home offers a practical, budget-friendly option without sacrificing condition or comfort. Clean, updated, and ready to go. Close to town, yet tucked away. What more could you ask for? Schedule your private tour today!

    Zillow last checked:

    Listing updated:

    Listed by:

    Anthony Beckham 541-236-2662,

    Different Better Real Estate,

    Audra Yates 541-236-0046,

    Different Better Real Estate

    Bought with:

    Aaron Daniel, 201232143

    Lamonte Real Estate Professionals

    Source: RMLS (OR),MLS#: 761466273MLS Logo

    Facts & features

    Interior

    Bedrooms & bathrooms
    • Bedrooms: 2
    • Bathrooms: 1
    • Full bathrooms: 1
    • Main level bathrooms: 1
    Rooms
    • Room types: Laundry, Bedroom 2, Dining Room, Family Room, Kitchen, Living Room, Primary Bedroom
    Primary bedroom
    • Features: Closet, Vinyl Floor
    • Level: Main
    • Area: 81
    • Dimensions: 9 x 9
    Bedroom 2
    • Features: Closet, Vinyl Floor
    • Level: Main
    • Area: 63
    • Dimensions: 7 x 9
    Dining room
    • Features: Kitchen Dining Room Combo, Vinyl Floor
    • Level: Main
    • Area: 36
    • Dimensions: 9 x 4
    Kitchen
    • Features: Kitchen Dining Room Combo, Free Standing Range, Free Standing Refrigerator, Vinyl Floor
    • Level: Main
    • Area: 63
    • Width: 7
    Living room
    • Features: Exterior Entry, Sliding Doors, Vinyl Floor
    • Level: Main
    • Area: 132
    • Dimensions: 11 x 12
    Heating
    • Heat Pump
    Cooling
    • Heat Pump
    Appliances
    • Included: Free-Standing Range, Free-Standing Refrigerator, Range Hood, Electric Water Heater
    • Laundry: Laundry Room
    Features
    • Closet, Kitchen Dining Room Combo
    • Flooring: Vinyl
    • Doors: Sliding Doors
    • Windows: Double Pane Windows, Vinyl Frames
    • Basement: Crawl Space
    Interior area
    • Total structure area: 648
    • Total interior livable area: 648 sqft

    Property

    Parking
    • Total spaces: 1
    • Parking features: Carport, Parking Pad
    • Garage spaces: 1
    • Has carport: Yes
    • Has uncovered spaces: Yes
    Features
    • Levels: One
    • Stories: 1
    • Patio & porch: Covered Deck
    • Exterior features: Yard, Exterior Entry
    • Has view: Yes
    • View description: Territorial
    • Park: N E P T U N E M O B I L E H O M E P A R K
    Lot
    • Features: Level, SqFt 0K to 2999
    Details
    • Parcel number: M158297
    • On leased land: Yes
    • Lease amount: $650
    • Land lease expiration date: 1767139200000

    Construction

    Type & style
    • Home type: MobileManufactured
    • Property subtype: Residential, Manufactured Home
    Materials
    • T111 Siding
    • Foundation: Skirting
    • Roof: Composition
    Condition
    • Resale
    • New construction: No
    • Year built: 2014

    Utilities & green energy

    • Sewer: Public Sewer
    • Water: Public

    Community & HOA

    HOA
    • Has HOA: No
    • Amenities included: Sewer, Trash
    Location
    • Region: Roseburg

    Financial & listing details

    • Price per square foot: $82/sqft
    • Date on market: 12/15/2025
    • Cumulative days on market: 121 days
    • Listing terms: Cash,Conventional
    • Road surface type: Gravel, Paved
    • Body type: Single Wide

    Price history

    DateEventPrice
    4/30/2026Sold$53,000-3.5%$82/sqft
    Source: RMLS (OR) #761466273 Report a problem
    4/15/2026Pending sale$54,900$85/sqft
    Source: RMLS (OR) #761466273 Report a problem
    3/2/2026Price change$54,900-5.2%$85/sqft
    Source: RMLS (OR) #761466273 Report a problem
    1/26/2026Price change$57,900-1.7%$89/sqft
    Source: RMLS (OR) #761466273 Report a problem
    12/15/2025Listed for sale$58,900$91/sqft
    Source: RMLS (OR) #761466273 Report a problem

    Public tax history

    Tax history is unavailable.

    Neighborhood: 97470

    Nearby schools

    GreatSchools rating
    Schools provided by the listing agent
    • Elementary: Fir Grove
    • Middle: Joseph Lane
    • High: Roseburg

    Source: RMLS (OR). This data may not be complete. We recommend contacting the local school district to confirm school assignments for this home.