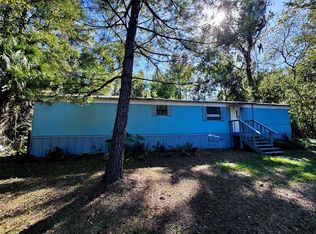
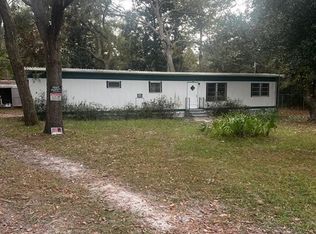
Welcome home to peaceful country living in the heart of Ocala! Situated on nearly half an acre in Rainbow Park, this charming 3-bedroom, 2-bath manufactured home offers the perfect blend of space, privacy, and affordability. Step inside to find a comfortable and functional floor plan with plenty of room for everyday living, entertaining, or simply relaxing at home. The split-bedroom layout provides privacy for the primary suite, while the additional bedrooms offer flexibility for family, guests, a home office, or hobbies. Outside, you’ll love the expansive yard with endless possibilities. With almost half an acre of land, there’s ample space for gardening, outdoor gatherings, pets, recreational vehicles, or creating your own backyard oasis. Enjoy the freedom of country-style living while still being conveniently located near shopping, dining, schools, and all that Ocala has to offer. Whether you’re a first-time homebuyer, looking to downsize, seeking an investment opportunity, or simply searching for a place with room to spread out, this property delivers exceptional value and potential. Don’t miss your chance to own a slice of Florida living with space, privacy, and opportunity all in one package. Schedule your private showing today!
Pending
$80,000
201 NW 136TH TERRACE, OCALA, FL 34482
2beds
624sqft
Mobile Home
Built in 1972
0.46 Acres Lot
$-- Zestimate®
$128/sqft
$-- HOA
What's special
- 90 days
- 11
- 3
Zillow last checked:
Listing updated:
Listed by:
Mark Lyon 954-494-2288,
KELLER WILLIAMS CORNERSTONE RE 352-369-4044
Source: Stellar MLS,MLS#: OM726366 Originating MLS: Ocala - Marion
Originating MLS: Ocala - Marion
Facts & features
Interior
Bedrooms & bathrooms
- Bedrooms: 2
- Bathrooms: 1
- Full bathrooms: 1
Primary bedroom
- Features: Coat Closet
- Level: First
- Area: 168 Square Feet
- Dimensions: 12x14
Great room
- Level: First
- Area: 144 Square Feet
- Dimensions: 12x12
Kitchen
- Level: First
- Area: 120 Square Feet
- Dimensions: 10x12
Heating
- Central
Cooling
- Central Air, Wall/Window Unit(s)
Appliances
- Included: Dryer, Range, Refrigerator, Washer
- Laundry: Outside
Features
- Ceiling Fan(s), Eating Space In Kitchen, Open Floorplan, Primary Bedroom Main Floor
- Flooring: Carpet, Vinyl
- Has fireplace: Yes
- Fireplace features: Living Room, Wood Burning
Interior area
- Total structure area: 900
- Total interior livable area: 624 sqft
Video & virtual tour
Property
Parking
- Total spaces: 1
- Parking features: Carport
- Carport spaces: 1
Features
- Levels: One
- Stories: 1
- Exterior features: Other
Lot
- Size: 0.46 Acres
Details
- Parcel number: 2006258013
- Zoning: R4
- Special conditions: None
Construction
Type & style
- Home type: MobileManufactured
- Property subtype: Mobile Home
Materials
- Metal Frame
- Foundation: Slab
- Roof: Membrane
Condition
- New construction: No
- Year built: 1972
Utilities & green energy
- Sewer: Septic Tank
- Water: Well
- Utilities for property: Electricity Connected, Water Connected
Community & HOA
Community
- Pet fee: $0 monthly
- Subdivision: RAINBOW PARK UN 06
HOA
- Has HOA: No
Location
- Region: Ocala
Financial & listing details
- Price per square foot: $128/sqft
- Tax assessed value: $37,722
- Annual tax amount: $514
- Date on market: 6/10/2026
- Cumulative days on market: 78 days
- Listing terms: Cash
- Ownership: Fee Simple
- Total actual rent: 0
- Electric utility on property: Yes
- Road surface type: Dirt
- Body type: Single Wide
Estimated market value
Not available
Estimated sales range
Not available
Not available
Price history
| Date | Event | Price |
|---|---|---|
| 7/31/2026 | Pending sale | $80,000$128/sqft |
Source:  Stellar MLS #OM726366 Report a problem Stellar MLS #OM726366 Report a problem | ||
| 6/10/2026 | Listed for sale | $80,000+281%$128/sqft |
Source: Stellar MLS #OM726366 Report a problem | ||
| 7/12/2002 | Sold | $21,000$34/sqft |
Source: Public Record Report a problem | ||
Public tax history
| Year | Property taxes | Tax assessment |
|---|---|---|
| 2025 | $514 +70.2% | $10,573 +2.9% |
| 2024 | $302 | $10,275 +3% |
| 2023 | $302 | $9,976 +3% |
| 2022 | $302 | $9,685 +3% |
| 2021 | $302 | $9,403 +1.4% |
| 2020 | $302 | $9,273 +2.3% |
| 2019 | $302 | $9,065 +1.9% |
| 2018 | $302 +1.9% | $8,896 +2.1% |
| 2017 | $296 +10.6% | $8,713 +2.1% |
| 2016 | $268 | $8,534 +0.7% |
| 2015 | $268 | $8,475 +0.8% |
| 2014 | $268 | $8,408 +1.5% |
| 2013 | $268 | $8,284 -38.6% |
| 2012 | $268 | $13,490 +3% |
| 2011 | $268 -1% | $13,097 -18.8% |
| 2010 | $271 | $16,134 -13.3% |
| 2009 | $271 | $18,619 +0.1% |
| 2008 | $271 +4.2% | $18,602 +3% |
| 2007 | $260 +2.4% | $18,060 +2.5% |
| 2006 | $254 +24.9% | $17,620 +3% |
| 2005 | $203 | $17,107 +3% |
| 2004 | $203 -58.1% | $16,609 +1.9% |
| 2002 | $484 +275.4% | $16,300 +32.2% |
| 2001 | $129 | $12,326 |
| 2000 | $129 | $12,326 |
Find assessor info on the county website
Monthly payment
Climate risks
Neighborhood: 34482

Similar homes
- $99,0003 bd2 ba924 sqft201 NW 135TH AVENUE, OCALA, FL 34482For Sale

 MLS ID #OM726421, Jason Anderson, KELLER WILLIAMS CORNERSTONE RE. Stellar MLS
 - $75,0002 bd2 ba846 sqft13330 SW 9TH LANE, OCALA, FL 34481For Sale
 MLS ID #OM688285, Daisy Mera, GLOBALWIDE REALTY LLC. Stellar MLS
 - $120,0002 bd2 ba720 sqft(Undisclosed Address), OCALA, FL 34482For Sale
 MLS ID #S5143864, Luz Linares, CAINANBA LLC. Stellar MLS
 - $85,0002 bd2 ba672 sqft3399 SE 93RD PLACE, OCALA, FL 34480For Sale
 MLS ID #G5113452, Craig Yox, ERA GRIZZARD REAL ESTATE. Stellar MLS
 - $79,0002 bd1 ba672 sqft3545 SW 90TH STREET, OCALA, FL 34476For SaleMLS ID #OM704678, Ruth Benavides Rivera, GLOBALWIDE REALTY LLC. Stellar MLS
- $85,0002 bd2 ba893 sqft3110 SE 48TH STREET, OCALA, FL 34480For SaleMLS ID #S5154680, Yudisley Molina Loo, LPT REALTY, LLC. Stellar MLS
- $93,0002 bd1 ba672 sqft6838 N CARL G ROSE HIGHWAY, HERNANDO, FL 34442For SaleMLS ID #OM730917, Megan Nichols, TROPIC SHORES REALTY. Stellar MLS
- $84,9002 bd2 ba920 sqft2901 SW 91ST STREET, OCALA, FL 34476For SaleMLS ID #OM730828, Jennifer Leeds, ROBB HARRISON REALTY INC. Stellar MLS
- $85,0002 bd2 ba924 sqft14051 NE 45TH PLACE, WILLISTON, FL 32696For SaleMLS ID #GC538679, Andy Mauldin, GUIDELIGHT REALTY. Stellar MLS
- $95,0003 bd2 ba910 sqft2290 SE 141ST AVENUE, MORRISTON, FL 32668For SaleMLS ID #OM726906, Dane Hobbs, RIVERS 2 RANCHES REAL ESTATE. Stellar MLS
- $79,0002 bd1 ba836 sqft1522 NE 21ST STREET, OCALA, FL 34470For SaleMLS ID #TB8475772, Richard Carey, LOKATION. Stellar MLS
- $100,0002 bd2 ba728 sqft11184 SW 108TH STREET, DUNNELLON, FL 34432For SaleMLS ID #TB8520054, Kelly Tedrick, KELLER WILLIAMS REALTY - ELITE PARTNERS II. Stellar MLS
