Nestled on a tree-lined boulevard in Historic Heritage Hills, this 1919 bungalow has been fully reimagined for modern living while preserving its timeless charm. Taken down to the studs in 2020 - including the garage, the renovation included restored original windows, new roof, electrical, plumbing, HVAC and sewer lines. The thoughtfully designed floor plan offers two bedrooms downstairs, each with ensuite baths, plus two bedrooms upstairs. The living room is anchored by a painted masonry fireplace with custom built-ins and abundant natural light, flowing seamlessly into the dining room and kitchen. The dining room is stylish and functional with designer lighting and direct access to the sunroom. The kitchen is a chef’s dream with custom cabinetry in a green-and-wood palette, quartzite counters, artisan backsplash, stainless appliances and a Bertazzoni gas range and oven. A large island with seating completes the space. The primary suite is located on the first floor, with French doors opening to the deck. The ensuite bath offers a spa-like retreat with a large walk-in shower featuring dual showerheads and a rainfall fixture, plus a custom double vanity with stone counters. A generous walk-in closet with built-ins completes the suite. The backyard has a spacious deck for entertaining, mature trees providing shade and privacy and a landscaped lawn with pathways leading to the detached two-car garage. A whole-house Generac generator ensures peace of mind, while the garage includes an EV charger, conduit for future solar and upgraded power. Additional upgrades include storm windows and doors, custom window shades, smart thermostats and switches (including the streetlight) and a SimpliSafe security system. Tech-forward features such as a whole-house Cat5 network, fiber internet and WiFi extending to the garage elevate everyday living. A rare opportunity to own a fully modernized historic home, just blocks from Uptown and Midtown dining, shopping and entertainment.
Sold for $869,000
$869,000
201 NW 20th St, Oklahoma City, OK 73103
4beds
2,497sqft
Single Family Residence
Built in 1918
8,999 Square Feet Lot
$874,200 Zestimate®
$348/sqft
$3,221 Estimated rent
Home value
$874,200
$830,000 - $918,000
$3,221/mo
Zestimate® history
Owner options
List your home for rent
$3,221/mo
Rent Zestimate®
Find your next renter with Zillow Rental Manager. Plus, with online applications, you can quickly screen prospective tenants – for free.
$3,221/mo
Rent Zestimate®
Refinance and save
$5,475/mo
Est. payment
Refinancing to a lower rate could help reduce your monthly payments and save thousands over the life of the loan.
$5,475/mo
Est. payment
Explore your selling options
Work with a Zillow partner agent
Leverage their expertise and Zillow's premium Showcase listings to get your home seen by more buyers.
Get startedList with your own agent
Get your home in front of millions of buyers by listing it on Zillow.
Learn how to do itSell it yourself
Take full control of how buyers see your home on Zillow by listing For Sale by Owner (FSBO).
List your homeWhat's special
Tree-lined boulevardLandscaped lawnLarge walk-in showerThoughtfully designed floor planTwo bedrooms downstairsCustom built-insEnsuite baths
Zillow last checked:
Listing updated:
Listed by:
Wendy W Chong 405-751-4848,
RE/MAX Preferred,
Patrick Chong 405-609-9140,
RE/MAX Preferred
Bought with:
Jennifer Kragh, 175882
Sage Sotheby's Realty
Source: MLSOK/OKCMAR as distributed by MLS GRID,MLS#: 1193228
Facts & features
Interior
Bedrooms & bathrooms
- Bedrooms: 4
- Bathrooms: 4
- Full bathrooms: 3
- 1/2 bathrooms: 1
Heating
- Central
Cooling
- Has cooling: Yes
Appliances
- Included: Dishwasher, Disposal, Free-Standing Electric Oven, Free-Standing Gas Range
Features
- Paint Woodwork
- Flooring: Tile, Wood
- Windows: Window Treatments
- Number of fireplaces: 1
- Fireplace features: Decorative
Interior area
- Total structure area: 2,497
- Total interior livable area: 2,497 sqft
Property
Parking
- Total spaces: 2
- Parking features: Concrete
- Garage spaces: 2
Features
- Levels: Two
- Stories: 2
- Patio & porch: Porch, Deck
- Exterior features: Balcony
- Fencing: Wood
Lot
- Size: 8,999 Square Feet
- Features: Corner Lot
Details
- Parcel number: 201NW20th73103
- Special conditions: None
Construction
Type & style
- Home type: SingleFamily
- Architectural style: Historic
- Property subtype: Single Family Residence
Materials
- Frame, Masonry Vaneer, Stucco
- Foundation: Conventional
- Roof: Composition
Condition
- Year built: 1918
Utilities & green energy
- Utilities for property: Public
Community & HOA
Location
- Region: Oklahoma City
Financial & listing details
- Price per square foot: $348/sqft
- Tax assessed value: $843,570
- Annual tax amount: $11,037
- Date on market: 9/25/2025
Price history
| Date | Event | Price |
|---|---|---|
| 2/10/2026 | Sold | $869,000+1.2%$348/sqft |
Source:  MLSOK/OKCMAR as distributed by MLS GRID #1193228 Report a problem MLSOK/OKCMAR as distributed by MLS GRID #1193228 Report a problem | ||
| 1/11/2026 | Pending sale | $859,000$344/sqft |
Source: MLSOK/OKCMAR as distributed by MLS GRID #1193228 Report a problem | ||
| 11/19/2025 | Price change | $859,000-4%$344/sqft |
Source: MLSOK/OKCMAR as distributed by MLS GRID #1193228 Report a problem | ||
| 10/13/2025 | Listed for sale | $895,000$358/sqft |
Source: MLSOK/OKCMAR as distributed by MLS GRID #1193228 Report a problem | ||
| 10/13/2025 | Pending sale | $895,000$358/sqft |
Source: MLSOK/OKCMAR as distributed by MLS GRID #1193228 Report a problem | ||
| 9/25/2025 | Listed for sale | $895,000-3.5%$358/sqft |
Source: MLSOK/OKCMAR as distributed by MLS GRID #1193228 Report a problem | ||
| 7/1/2021 | Sold | $927,000$371/sqft |
Source: MLSOK/OKCMAR as distributed by MLS GRID #957619 Report a problem | ||
| 5/24/2021 | Pending sale | $927,000$371/sqft |
Source: MLSOK/OKCMAR as distributed by MLS GRID #957619 Report a problem | ||
| 5/13/2021 | Listed for sale | $927,000+353.3%$371/sqft |
Source: MLSOK/OKCMAR as distributed by MLS GRID #957619 Report a problem | ||
| 4/12/2019 | Sold | $204,500$82/sqft |
Source: MLSOK/OKCMAR as distributed by MLS GRID #862378 Report a problem | ||
Public tax history
| Year | Property taxes | Tax assessment |
|---|---|---|
| 2025 | $11,281 +2.2% | $92,792 +3% |
| 2024 | $11,037 -2.1% | $90,090 -3% |
| 2023 | $11,280 -4% | $92,840 -8% |
| 2022 | $11,754 +773.8% | $100,925 +783.1% |
| 2021 | $1,345 -10.4% | $11,429 -9.3% |
| 2020 | $1,501 +66.3% | $12,607 +8.5% |
| 2019 | $903 | $11,624 |
| 2018 | $903 -17.2% | $11,624 +0% |
| 2017 | $1,091 | $11,623 |
| 2016 | $1,091 -0.1% | $11,623 |
| 2015 | $1,092 -0.4% | $11,623 |
| 2014 | $1,095 | $11,623 |
| 2013 | -- | $11,623 |
| 2012 | -- | $11,623 |
| 2011 | -- | $11,623 |
| 2010 | -- | $11,623 |
| 2009 | -- | $11,623 |
| 2008 | -- | $11,623 |
| 2007 | -- | $11,623 |
| 2006 | -- | $11,623 |
| 2005 | -- | $11,623 -89% |
| 2004 | $1,068 | $105,674 +809.2% |
| 2003 | -- | $11,623 -22.6% |
| 2002 | -- | $15,024 -2.1% |
| 2001 | -- | $15,351 +41.3% |
| 2000 | -- | $10,861 +9.5% |
| 1999 | -- | $9,920 |
Find assessor info on the county website
Neighborhood: Heritage Hills
Nearby homes
- $569,6003 bd2 ba1.9k sqft205 NW 20th St, Oklahoma City, OK 73103Off Market
- $540,5004 bd3 ba2k sqft209 NW 20th St, Oklahoma City, OK 73103Off Market
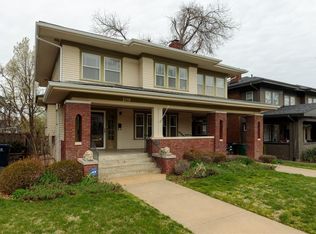
- $608,3003 bd2 ba2.6k sqft215 NW 20th St, Oklahoma City, OK 73103Off Market
- $551,6003 bd2 ba2.4k sqft200 NW 21st St, Oklahoma City, OK 73103Off Market
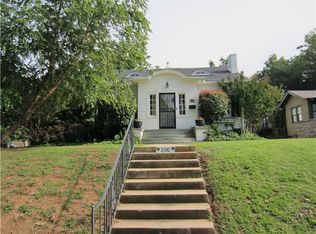
- $425,9003 bd3 ba1.6k sqft204 NW 21st St, Oklahoma City, OK 73103Off Market
- $479,1003 bd2 ba1.5k sqft2100 N Robinson Ave, Oklahoma City, OK 73103Off Market
- $381,1002 bd1 ba1.5k sqft210 NW 21st St, Oklahoma City, OK 73103Off Market
- $805,0004 bd3 ba2.7k sqft217 NW 20th St, Oklahoma City, OK 73103Sold
Nearby schools
GreatSchools rating
- 6/10Wilson Elementary SchoolGrades: PK-4Distance: 0.3 mi
- 2/10Moon Middle SchoolGrades: 5-8Distance: 1 mi
- 1/10Douglass High SchoolGrades: 9-12Distance: 2.5 mi
Schools provided by the listing agent
- Elementary: Wilson ES
- Middle: Moon MS
- High: Douglass HS
Source: MLSOK/OKCMAR as distributed by MLS GRID. This data may not be complete. We recommend contacting the local school district to confirm school assignments for this home.
Get a cash offer in 3 minutes
Find out how much your home could sell for in as little as 3 minutes with a no-obligation cash offer.
Estimated market value
$874,200
Get a cash offer in 3 minutes
Find out how much your home could sell for in as little as 3 minutes with a no-obligation cash offer.
Estimated market value
$874,200
- Oklahoma
- Oklahoma County
- Oklahoma City
- 73103
- Heritage Hills
- 201 NW 20th St
Nearby cities
Nearby neighborhoods
Nearby zip codes
Other Oklahoma City Topics
