Located in the sought-after Lincoln neighborhood, this classic brick home blends timeless character with a mid-century vibe. Well-maintained, the home offers tasteful updates while preserving the meticulous original charm of its era. 4 bedrooms and 3 full baths, the home offers spacious living areas showcasing hardwood floors, newer vinyl windows, vintage kitchen and baths, and a welcoming living room with a gas fireplace. The dining room features a built-in hutch and opens to a large covered patio overlooking the private, beautifully landscaped yard. Original built-ins and storage cabinets throughout the home add both charm and functionality. The finished basement offers additional living space, including a spacious family room with a second fireplace and a bar with a vintage refrigerator. Additional rooms include a 4th bedroom, den, wine closet, walk-in storage closet, and a large laundry room with sink and built-in cabinets. The 3rd full bath has been beautifully remodeled bath with a walk-in tiled steam shower, heated tile floor and new cabinets. Situated on large corner lot, the property also includes a large concrete driveway leading to an attached 2-car garage with additional storage space. A rare opportunity to own a true Lincoln classic home with thoughtful updates throughout, including updated plumbing, electrical, insulation, and windows. Conveniently located close to schools, shopping, services and freeway access. OPEN HOUSE Sat and Sun 11-1.
Sold
$780,000
201 NW 46th St, Vancouver, WA 98663
4beds
2,950sqft
Residential, Single Family Residence
Built in 1951
6,098 Square Feet Lot
$780,800 Zestimate®
$264/sqft
$3,287 Estimated rent
Home value
$780,800
$742,000 - $820,000
$3,287/mo
Zestimate® history
Owner options
List your home for rent
$3,287/mo
Rent Zestimate®
Find your next renter with Zillow Rental Manager. Plus, with online applications, you can quickly screen prospective tenants – for free.
$3,287/mo
Rent Zestimate®
Refinance and save
$4,781/mo
Est. payment
Refinancing to a lower rate could help reduce your monthly payments and save thousands over the life of the loan.
$4,781/mo
Est. payment
Explore your selling options
Work with a Zillow partner agent
Leverage their expertise and Zillow's premium Showcase listings to get your home seen by more buyers.
Get startedList with your own agent
Get your home in front of millions of buyers by listing it on Zillow.
Learn how to do itSell it yourself
Take full control of how buyers see your home on Zillow by listing For Sale by Owner (FSBO).
List your homeWhat's special
Large covered patioHardwood floorsPrivate beautifully landscaped yardLarge corner lotNewer vinyl windowsClassic brick home
Zillow last checked:
Listing updated:
Listed by:
Jodie Sharp 360-798-6668,
Windermere Northwest Living,
Jenna Kellmer 360-798-4022,
Windermere Northwest Living
Bought with:
Samuel Sobota, 21012005
Keller Williams Realty
Source: RMLS (OR),MLS#: 559245923
Facts & features
Interior
Bedrooms & bathrooms
- Bedrooms: 4
- Bathrooms: 3
- Full bathrooms: 3
- Main level bathrooms: 2
Rooms
- Room types: Office, Laundry, Bedroom 4, Bedroom 2, Bedroom 3, Dining Room, Family Room, Kitchen, Living Room, Primary Bedroom
Primary bedroom
- Features: Bathroom, Hardwood Floors, Closet
- Level: Main
Bedroom 2
- Features: Hardwood Floors, Closet
- Level: Main
Bedroom 3
- Features: Hardwood Floors, Closet
- Level: Main
Bedroom 4
- Features: Closet, Wallto Wall Carpet
- Level: Lower
Dining room
- Features: Hardwood Floors, Patio
- Level: Main
Family room
- Features: Builtin Features, Eat Bar, Fireplace, Free Standing Refrigerator, Wallto Wall Carpet
- Level: Lower
Kitchen
- Features: Builtin Features, Dishwasher, Microwave, Nook, Free Standing Range, Solid Surface Countertop
- Level: Main
Living room
- Features: Fireplace, Hardwood Floors
- Level: Main
Office
- Features: Bathroom, Builtin Features, Walkin Closet, Wallto Wall Carpet
- Level: Lower
Heating
- Forced Air, Fireplace(s)
Cooling
- Central Air
Appliances
- Included: Dishwasher, Free-Standing Gas Range, Free-Standing Range, Free-Standing Refrigerator, Microwave, Plumbed For Ice Maker, Stainless Steel Appliance(s), Gas Water Heater
- Laundry: Laundry Room
Features
- Bathroom, Built-in Features, Walk-In Closet(s), Sink, Closet, Eat Bar, Nook, Pantry
- Flooring: Hardwood, Laminate, Vinyl, Wall to Wall Carpet
- Doors: Storm Door(s)
- Windows: Vinyl Frames
- Basement: Finished
- Number of fireplaces: 2
- Fireplace features: Gas
Interior area
- Total structure area: 2,950
- Total interior livable area: 2,950 sqft
Property
Parking
- Total spaces: 1
- Parking features: Driveway, On Street, RV Access/Parking, Attached
- Attached garage spaces: 1
- Has uncovered spaces: Yes
Accessibility
- Accessibility features: Caregiver Quarters, Main Floor Bedroom Bath, Accessibility
Features
- Levels: One
- Stories: 2
- Patio & porch: Covered Patio, Patio
- Exterior features: Yard
- Fencing: Fenced
Lot
- Size: 6,098 Square Feet
- Features: Corner Lot, Level, Sprinkler, SqFt 5000 to 6999
Details
- Additional structures: RVParking
- Parcel number: 007540000
Construction
Type & style
- Home type: SingleFamily
- Architectural style: Daylight Ranch
- Property subtype: Residential, Single Family Residence
Materials
- Brick
- Roof: Composition
Condition
- Resale
- New construction: No
- Year built: 1951
Utilities & green energy
- Gas: Gas
- Sewer: Public Sewer
- Water: Public
- Utilities for property: Cable Connected
Community & HOA
Community
- Security: Entry
- Subdivision: Lincoln
HOA
- Has HOA: No
Location
- Region: Vancouver
Financial & listing details
- Price per square foot: $264/sqft
- Tax assessed value: $601,910
- Annual tax amount: $5,840
- Date on market: 5/29/2026
- Cumulative days on market: 3 days
- Listing terms: Cash,Conventional,FHA,VA Loan
- Road surface type: Paved
Price history
| Date | Event | Price |
|---|---|---|
| 7/1/2026 | Sold | $780,000+0.6%$264/sqft |
Source:  RMLS (OR) #559245923 Report a problem RMLS (OR) #559245923 Report a problem | ||
| 6/1/2026 | Pending sale | $775,000$263/sqft |
Source: RMLS (OR) #559245923 Report a problem | ||
| 5/29/2026 | Listed for sale | $775,000+138.5%$263/sqft |
Source: RMLS (OR) #559245923 Report a problem | ||
| 11/10/2005 | Sold | $325,000$110/sqft |
Source: Public Record Report a problem | ||
Public tax history
| Year | Property taxes | Tax assessment |
|---|---|---|
| 2025 | $5,841 +8.1% | $601,910 +8.7% |
| 2024 | $5,405 +4.4% | $553,600 |
| 2023 | $5,176 +6.4% | $553,600 -1.9% |
| 2022 | $4,867 +7.3% | $564,076 +15.9% |
| 2021 | $4,535 +11.3% | $486,791 +13.9% |
| 2020 | $4,074 | $427,421 +7.4% |
| 2019 | $4,074 +4.7% | $397,841 +1.1% |
| 2018 | $3,890 -4.9% | $393,480 +14.5% |
| 2017 | $4,091 +13.4% | $343,598 +8.7% |
| 2016 | $3,607 +8% | $316,108 +13% |
| 2015 | $3,339 -4.5% | $279,660 +1% |
| 2014 | $3,496 | $276,889 +12.9% |
| 2013 | $3,496 +12.6% | $245,183 +12.9% |
| 2012 | $3,106 +4.1% | $217,178 -7.3% |
| 2011 | $2,982 -2.9% | $234,170 |
| 2010 | $3,072 +9.8% | $234,170 -14.5% |
| 2009 | $2,799 | $273,965 -9.8% |
| 2008 | -- | $303,600 |
| 2007 | -- | $303,600 +55.9% |
| 2005 | -- | $194,800 |
| 2004 | -- | $194,800 +17.6% |
| 2001 | $2,306 +6.1% | $165,600 +6.8% |
| 2000 | $2,174 | $155,000 |
Find assessor info on the county website
Neighborhood: Lincoln
Nearby homes
- $--7,405 sqft0 Nw #46, Vancouver, WA 98660Off Market
- $607,5003 bd2 ba2.6k sqft205 NW 46th St, Vancouver, WA 98663Off Market
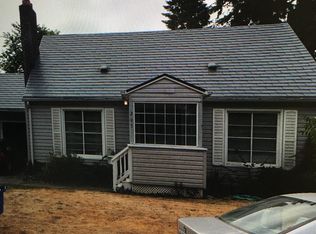
- $482,2002 bd2 ba1.3k sqft200 NW 45th St, Vancouver, WA 98660Off Market
- $618,4004 bd2 ba2.3k sqft204 NW 45th St, Vancouver, WA 98660Off Market
- $491,8003 bd1 ba1.8k sqft209 NW 46th St, Vancouver, WA 98663Off Market
- $487,4004 bd1 ba1.3k sqft208 NW 45th St, Vancouver, WA 98660Off Market
- $578,8003 bd3 ba2.3k sqft213 NW 46th St, Vancouver, WA 98663Off Market
- $382,9002 bd1 ba1k sqft4505 NW Washington St, Vancouver, WA 98663Off Market
Nearby schools
GreatSchools rating
- 4/10Lincoln Elementary SchoolGrades: K-5Distance: 0.2 mi
- 2/10Discovery Middle SchoolGrades: 6-8Distance: 0.5 mi
- 2/10Hudson's Bay High SchoolGrades: 9-12Distance: 1.8 mi
Schools provided by the listing agent
- Elementary: Lincoln
- Middle: Discovery
- High: Hudsons Bay
Source: RMLS (OR). This data may not be complete. We recommend contacting the local school district to confirm school assignments for this home.
Get a cash offer in 3 minutes
Find out how much your home could sell for in as little as 3 minutes with a no-obligation cash offer.
Estimated market value
$780,800
Get a cash offer in 3 minutes
Find out how much your home could sell for in as little as 3 minutes with a no-obligation cash offer.
Estimated market value
$780,800
- Washington
- Clark County
- Vancouver
- 98663
- Lincoln
- 201 NW 46th St
