Skip main navigation
Sold
  • Price Unknown

    201 NW Redwood Ct, Lees Summit, MO 64064

    4beds
    3,684sqft
    Single Family Residence
    Built in 1976
    0.27 Acres Lot
    $517,800 Zestimate®
    $--/sqft
    $3,301 Estimated rent

    Home value

    $517,800

    $466,000 - $575,000

    $3,301/mo

    Zestimate® history
    Loading
    Loading...

    Owner options

    List your home for rent

    $3,301/mo

    Rent Zestimate®

    Find your next renter with Zillow Rental Manager. Plus, with online applications, you can quickly screen prospective tenants – for free.

    Learn more

    $3,301/mo

    Rent Zestimate®

    Refinance and save

    $190/mo

    Est. payment

    Refinancing to a lower rate could help reduce your monthly payments and save thousands over the life of the loan.

    See today's rates

    $190/mo

    Est. payment

    Explore your selling options

    Work with a Zillow partner agent

    Leverage their expertise and Zillow's premium Showcase listings to get your home seen by more buyers.

    Get started

    List with your own agent

    Get your home in front of millions of buyers by listing it on Zillow.

    Learn how to do it

    Sell it yourself

    Take full control of how buyers see your home on Zillow by listing For Sale by Owner (FSBO).

    List your home

    What's special

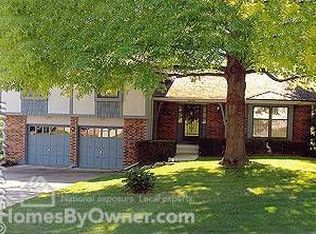
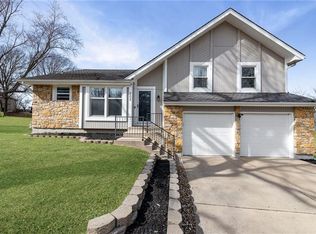
    You are going to fall in love with this newly remodeled 4 bed 3 1/2 bath home located on the lake in Lakewood. The spacious chef's kitchen (gas stove) and living room view of the lake through floor to ceiling windows. Natural light makes this home warm and inviting. A formal dining has easy access to the kitchen. Main floor master has a has a large bathroom with a walk in shower that was just completed. Another living area with bar that overlooks the lake from a 4 person hot tub. Full finished walk out basement provides room for entertaining with another bar. Plenty of storage space in the basement level. This is the perfect home to entertain year-round. Enjoy the view of the lake with a roaring fire in the main living area this winter, be ready for summer lake fun in a few months. We can easily have you in this home for Christmas. You must see it to appreciate it. Nothing to do but move in and enjoy. Book your tour of this home today!

    Zillow last checked:

    Listing updated:

    Listed by:

    Lisa Everson 816-719-3780,

    Platinum Realty LLC

    Bought with:

    Nicole Westhoff, 2002007664

    ReeceNichols - Lees Summit

    Source: Heartland MLS as distributed by MLS GRID,MLS#: 2581023MLS Logo

    Facts & features

    Interior

    Bedrooms & bathrooms
    • Bedrooms: 4
    • Bathrooms: 4
    • Full bathrooms: 3
    • 1/2 bathrooms: 1
    Primary bedroom
    • Features: Carpet, Ceiling Fan(s), Walk-In Closet(s)
    • Level: First
    • Area: 210 Square Feet
    • Dimensions: 15 x 14
    Bedroom 2
    • Features: Carpet
    • Level: Second
    • Area: 192 Square Feet
    • Dimensions: 16 x 12
    Bedroom 3
    • Features: Carpet
    • Level: Second
    • Area: 144 Square Feet
    • Dimensions: 12 x 12
    Bedroom 4
    • Features: Carpet
    • Level: Second
    • Area: 120 Square Feet
    • Dimensions: 12 x 10
    Primary bathroom
    • Features: Carpet, Double Vanity, Separate Shower And Tub
    • Level: First
    Bathroom 1
    • Features: Double Vanity, Shower Over Tub, Vinyl
    • Level: Second
    Bathroom 2
    • Features: Shower Only, Vinyl
    • Level: Basement
    Breakfast room
    • Features: Ceiling Fan(s)
    • Level: First
    • Area: 120 Square Feet
    • Dimensions: 12 x 10
    Dining room
    • Features: Carpet
    • Level: First
    • Area: 156 Square Feet
    • Dimensions: 13 x 12
    Family room
    • Features: Carpet, Wet Bar
    • Level: Basement
    • Area: 405 Square Feet
    • Dimensions: 27 x 15
    Great room
    • Features: Carpet, Fireplace
    • Level: First
    • Area: 368 Square Feet
    • Dimensions: 23 x 16
    Half bath
    • Features: Vinyl
    • Level: First
    Kitchen
    • Features: Pantry
    • Level: First
    • Area: 156 Square Feet
    • Dimensions: 13 x 12
    Sitting room
    • Features: All Carpet
    • Level: First
    • Dimensions: 44 x 16
    Heating
    • Forced Air
    Cooling
    • Electric
    Appliances
    • Included: Dishwasher, Disposal, Double Oven, Down Draft, Refrigerator, Built-In Oven
    • Laundry: Laundry Room, Off The Kitchen
    Features
    • Ceiling Fan(s), Pantry, Vaulted Ceiling(s), Walk-In Closet(s)
    • Flooring: Carpet, Wood
    • Windows: Thermal Windows
    • Basement: Finished,Full,Walk-Out Access
    • Number of fireplaces: 2
    • Fireplace features: Family Room, Gas Starter, Great Room, Masonry
    Interior area
    • Total structure area: 3,684
    • Total interior livable area: 3,684 sqft
    • Finished area above ground: 2,964
    • Finished area below ground: 720

    Property

    Parking
    • Total spaces: 3
    • Parking features: Garage Door Opener, Garage Faces Rear
    • Garage spaces: 3
    Features
    • Patio & porch: Deck
    • Spa features: Bath
    • On waterfront: Yes
    • Waterfront features: Lake Front
    Lot
    • Size: 0.27 Acres
    • Features: Adjoin Greenspace, Cul-De-Sac
    Details
    • Parcel number: 43910071400000000

    Construction

    Type & style
    • Home type: SingleFamily
    • Architectural style: Traditional
    • Property subtype: Single Family Residence
    Materials
    • Wood Siding
    • Roof: Composition
    Condition
    • Year built: 1976

    Utilities & green energy

    • Sewer: Public Sewer
    • Water: Public

    Community & HOA

    Community
    • Security: Smoke Detector(s)
    • Subdivision: Lakewood
    HOA
    • Has HOA: Yes
    • Amenities included: Boat Dock, Clubhouse, Golf Course, Party Room, Play Area, Pool, Tennis Court(s)
    • HOA fee: $190 monthly
    • HOA name: Lakewood Property Owners Assoc
    Location
    • Region: Lees Summit

    Financial & listing details

    • Tax assessed value: $335,940
    • Annual tax amount: $4,008
    • Date on market: 11/18/2025
    • Listing terms: Cash,Conventional,FHA,VA Loan
    • Ownership: Private
    • Road surface type: Paved

    Price history

    DateEventPrice
    1/8/2026Sold--
    Source: Heartland MLS as distributed by MLS GRID #2581023 Report a problem
    11/23/2025Contingent$524,900$142/sqft
    Source: Heartland MLS as distributed by MLS GRID #2581023 Report a problem
    11/18/2025Listed for sale$524,900+61.5%$142/sqft
    Source: Heartland MLS as distributed by MLS GRID #2581023 Report a problem
    7/8/2022Sold--
    Source: Heartland MLS as distributed by MLS GRID #2386547 Report a problem
    6/20/2022Pending sale$325,000$88/sqft
    Source: Heartland MLS as distributed by MLS GRID #2386547 Report a problem
    6/17/2022Listed for sale$325,000$88/sqft
    Source: Heartland MLS as distributed by MLS GRID #2386547 Report a problem
    3/8/2004Sold--
    Source: Agent Provided Report a problem

    Public tax history

    YearProperty taxesTax assessment
    2025$4,641 +15.8%$63,828 +15%
    2024$4,008 +0.7%$55,505
    2023$3,979 -19.4%$55,505 -9.3%
    2022$4,939 -2%$61,181
    2021$5,041 +9.1%$61,181 +10.2%
    2020$4,621 +2.8%$55,542
    2019$4,495 $55,542 +6.2%
    2018$4,495 -3.9%$52,304
    2017$4,678 +8.1%$52,304 +6.2%
    2016$4,327 +10.7%$49,248 +12.5%
    2014$3,908 +0.1%$43,765
    2013$3,905 -0.2%$43,765
    2012$3,913 +0.4%$43,765
    2011$3,896 +1.8%$43,765
    2010$3,827 -0.8%$43,765
    2009$3,856 +0.4%$43,765 -2%
    2008$3,840 +2.4%$44,658
    2007$3,749 +0.1%$44,658 +4%
    2006$3,746 +9.9%$42,940
    2005$3,410 -15.7%$42,940 +13%
    2004$4,046 +12.1%$38,000 -21.1%
    2003$3,610 +3%$48,142 +15%
    2002$3,505 +12.1%$41,863
    2001$3,126 $41,863
    Find assessor info on the county website

    Neighborhood: 64064

    Nearby schools

    GreatSchools rating
    Schools provided by the listing agent
    • Elementary: Hazel Grove
    • Middle: Bernard Campbell
    • High: Lee's Summit North

    Source: Heartland MLS as distributed by MLS GRID. This data may not be complete. We recommend contacting the local school district to confirm school assignments for this home.

    Get a cash offer in 3 minutes
    Find out how much your home could sell for in as little as 3 minutes with a no-obligation cash offer.
    Estimated market value
    $517,800
    Get a cash offer in 3 minutes
    Find out how much your home could sell for in as little as 3 minutes with a no-obligation cash offer.
    Estimated market value
    $517,800