Skip main navigation
Sold for $287,000
  • $287,000

    201 NW Washington St, Hopedale, IL 61747

    3beds
    2,445sqft
    Single Family Residence, Residential
    Built in 1914
    0.26 Acres Lot
    $287,200 Zestimate®
    $117/sqft
    $1,790 Estimated rent

    Home value

    $287,200

    $273,000 - $302,000

    $1,790/mo

    Zestimate® history
    Loading
    Loading...

    Owner options

    List your home for rent

    $1,790/mo

    Rent Zestimate®

    Find your next renter with Zillow Rental Manager. Plus, with online applications, you can quickly screen prospective tenants – for free.

    Learn more

    $1,790/mo

    Rent Zestimate®

    Refinance and save

    $2,055/mo

    Est. payment

    Refinancing to a lower rate could help reduce your monthly payments and save thousands over the life of the loan.

    See today's rates

    $2,055/mo

    Est. payment

    Explore your selling options

    Work with a Zillow partner agent

    Leverage their expertise and Zillow's premium Showcase listings to get your home seen by more buyers.

    Get started

    List with your own agent

    Get your home in front of millions of buyers by listing it on Zillow.

    Learn how to do it

    Sell it yourself

    Take full control of how buyers see your home on Zillow by listing For Sale by Owner (FSBO).

    List your home

    What's special

    Classic built-in columnsAbundant natural lightManicured fully fenced yardLarge office spaceStunning hardwood floorsGorgeous covered patioFloor heated workshop
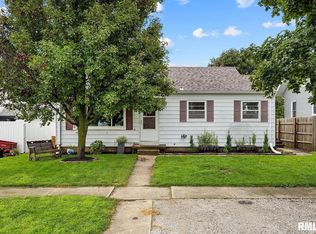
    THIS IS IT! Check out this beautifully remodeled 2 story brick and vinyl sided home in Hopedale that truly has it all! Through the front door you are greeted by a wraparound enclosed front porch/3 seasons room (heated) that flows seamlessly into a spacious living room and foyer, showcasing stunning hardwood floors, classic built-in columns, and tons of character! The formal dining room offers custom built in seating, abundant natural light, and sits adjacent to the sizable updated kitchen featuring quality hardwood cabinets, stainless steel appliances (all to remain), and a custom tile backsplash. The main floor primary bedroom includes a large walk-in closet with direct access to a shared full bathroom. Upstairs, you will find two additional bedrooms with original hardwood floors, a spacious full bath, convenient attic storage, and an impressive oversized walk in closet. The mudroom leads to a fully finished basement complete with a gathering area, large office space, additional family room with double closets, and a mechanical/laundry room (washer and dryer remain). Outside, enjoy a manicured, fully fenced yard with a gorgeous covered patio. The impressive 30X56 Ragland building offers two 12X8 insulated doors, a 16X7 side-load door with alley access, spray foam insulation, a large loft for storage, and a floor heated workshop. Additional highlights include a GENERAC standby generator and PAID FOR solar panels powering the entire property. WOW is a true understatement!

    Zillow last checked:

    Listing updated:

    Listed by:

    Seth A Goodman 217-737-3742,

    ME Realty,

    Ty Tucker,

    ME Realty

    Bought with:

    Seth A Goodman, 475126097

    ME Realty

    Source: RMLS Alliance as distributed by MLS GRID,MLS#: CA1043484MLS LogoOriginating MLS: Capital Area Association of Realtors

    Facts & features

    Interior

    Bedrooms & bathrooms
    • Bedrooms: 3
    • Bathrooms: 2
    • Full bathrooms: 2
    Bedroom 1
    • Level: Main
    • Dimensions: 13ft 0in x 13ft 0in
    Bedroom 2
    • Level: Upper
    • Dimensions: 10ft 0in x 11ft 0in
    Bedroom 3
    • Level: Upper
    • Dimensions: 11ft 0in x 13ft 0in
    Other
    • Level: Main
    • Dimensions: 13ft 0in x 16ft 0in
    Other
    • Level: Basement
    • Dimensions: 13ft 0in x 20ft 0in
    Other
    • Area: 741
    Additional room
    • Description: Upper walk in closet
    • Level: Upper
    • Dimensions: 13ft 0in x 19ft 0in
    Additional room 2
    • Description: Enclosed porch /3 seasons
    • Level: Main
    • Dimensions: 23ft 0in x 19ft 0in
    Family room
    • Level: Basement
    • Dimensions: 12ft 0in x 19ft 0in
    Kitchen
    • Level: Main
    • Dimensions: 11ft 0in x 19ft 0in
    Laundry
    • Level: Basement
    • Dimensions: 10ft 0in x 17ft 0in
    Living room
    • Level: Main
    • Dimensions: 16ft 0in x 11ft 0in
    Main level
    • Area: 1081
    Recreation room
    • Level: Basement
    • Dimensions: 10ft 0in x 12ft 0in
    Upper level
    • Area: 623
    Heating
    • Forced Air
    Cooling
    • Central Air
    Appliances
    • Included: Dishwasher, Dryer, Microwave, Range, Refrigerator, Washer, Gas Water Heater
    Features
    • Windows: Replacement Windows
    • Basement: Finished,Full
    • Has fireplace: Yes
    • Fireplace features: Living Room, Wood Burning Stove
    Interior area
    • Total structure area: 1,704
    • Total interior livable area: 2,445 sqft

    Property

    Parking
    • Total spaces: 8
    • Parking features: Detached
    • Garage spaces: 8
    Features
    • Levels: Two
    • Patio & porch: Porch, Enclosed
    Lot
    • Size: 0.26 Acres
    • Dimensions: 75 x 150
    • Features: Corner Lot
    Details
    • Additional structures: Shed(s)
    • Parcel number: 181826113012

    Construction

    Type & style
    • Home type: SingleFamily
    • Property subtype: Single Family Residence, Residential
    Materials
    • Brick, Vinyl Siding
    • Foundation: Block, Brick/Mortar
    • Roof: Shingle
    Condition
    • New construction: No
    • Year built: 1914

    Utilities & green energy

    • Electric: Photovoltaics Seller Owned
    • Sewer: Public Sewer
    • Water: Public

    Community & neighborhood

    Location
    • Region: Hopedale
    • Subdivision: None

    Price history

    DateEventPrice
    7/1/2026Sold$287,000-11.7%$117/sqft
    Source: RMLS Alliance as distributed by MLS GRID #CA1043484 Report a problem
    5/14/2026Pending sale$325,000$133/sqft
    Source: RMLS Alliance as distributed by MLS GRID #CA1043484 Report a problem
    5/5/2026Listed for sale$325,000$133/sqft
    Source: RMLS Alliance as distributed by MLS GRID #CA1043484 Report a problem

    Public tax history

    YearProperty taxesTax assessment
    2024$4,625 +10.6%$60,620 +10.1%
    2023$4,183 +10.3%$55,070 +10%
    2022$3,792 +4.8%$50,050 +4%
    2021$3,617 +5.1%$48,120 +4%
    2020$3,443 +1%$46,270
    2019$3,410 -0.2%$46,270
    2018$3,417 $46,270
    2017$3,417 +45.4%$46,270
    2016$2,350 +10.2%$46,270
    2015$2,133 -12.1%--
    2013$2,427 $46,270 +21.6%
    2012-- $38,040
    2011-- $38,040
    2010-- $38,040 -0.5%
    2009$2,425 $38,240

    Find assessor info on the county website

    Neighborhood: 61747

    Nearby schools

    GreatSchools rating
    Schools provided by the listing agent
    • High: Olympia

    Source: RMLS Alliance as distributed by MLS GRID. This data may not be complete. We recommend contacting the local school district to confirm school assignments for this home.

    Get pre-qualified for a loan
    At Zillow Home Loans, we can pre-qualify you in as little as 5 minutes with no impact to your credit score.

    An equal housing lender. NMLS #10287.