Highest & Best Mon. 06/08 by 5pm. Welcome to desirable, carefree living at Hampden East! This easy first-level garden-style condo is perfectly situated just steps from the newly updated in-ground pool, just in time to enjoy summer fun. The spacious living room features a large slider leading to a private fenced patio, ideal for relaxing or entertaining. The kitchen offers a large window for natural light, and all appliances to remain. The primary bedroom includes an en-suite bath & convenient in-unit laundry space. Ample closet storage throughout, including a versatile build-in library/office closet. Two add. bedrooms and a recently updated full bath(completed within the last 5 yrs). Enjoy beautifully maintained grounds & community amenities, including a clubhouse and tennis court. Recent updates also include a new furnace (2025), hot water tank (approx. 2 years old). Set back from the road yet conveniently located near shopping, dining, and everyday amenities.
Sold for $260,000
$260,000
201 Nassau Dr Unit 201, Springfield, MA 01129
3beds
1,200sqft
Condominium
Built in 1972
-- sqft lot
$261,400 Zestimate®
$217/sqft
$2,285 Estimated rent
Home value
$261,400
$243,000 - $280,000
$2,285/mo
Zestimate® history
Owner options
List your home for rent
$2,285/mo
Rent Zestimate®
Find your next renter with Zillow Rental Manager. Plus, with online applications, you can quickly screen prospective tenants – for free.
$2,285/mo
Rent Zestimate®
Refinance and save
$2,240/mo
Est. payment
Refinancing to a lower rate could help reduce your monthly payments and save thousands over the life of the loan.
$2,240/mo
Est. payment
Explore your selling options
Work with a Zillow partner agent
Leverage their expertise and Zillow's premium Showcase listings to get your home seen by more buyers.
Get startedList with your own agent
Get your home in front of millions of buyers by listing it on Zillow.
Learn how to do itSell it yourself
Take full control of how buyers see your home on Zillow by listing For Sale by Owner (FSBO).
List your homeWhat's special
Private fenced patioBeautifully maintained groundsEasy first-level garden-style condoAll appliances to remainAmple closet storage throughoutConvenient in-unit laundry space
Zillow last checked:
Listing updated:
Listed by:
Mila Trompke 413-575-4478,
Berkshire Hathaway HomeServices Realty Professionals 413-568-2405
Bought with:
Giana Aragon
Gallagher Real Estate
Source: MLS PIN,MLS#: 73528942
Facts & features
Interior
Bedrooms & bathrooms
- Bedrooms: 3
- Bathrooms: 2
- Full bathrooms: 2
- Main level bedrooms: 1
Primary bedroom
- Features: Bathroom - Full, Flooring - Wall to Wall Carpet, Flooring - Vinyl, Window(s) - Picture
- Level: Main,First
Bedroom 2
- Features: Closet, Flooring - Vinyl, Window(s) - Picture
- Level: First
Bedroom 3
- Features: Closet, Flooring - Vinyl, Window(s) - Picture
- Level: First
Primary bathroom
- Features: Yes
Bathroom 1
- Features: Bathroom - Full
- Level: First
Kitchen
- Features: Flooring - Vinyl, Window(s) - Bay/Bow/Box, Dining Area
- Level: First
Living room
- Features: Closet, Flooring - Wall to Wall Carpet, Slider
- Level: Main,First
Heating
- Forced Air, Natural Gas
Cooling
- Central Air
Appliances
- Included: Range, Dishwasher, Disposal, Microwave, Refrigerator
- Laundry: First Floor, In Unit, Gas Dryer Hookup, Washer Hookup
Features
- Flooring: Vinyl, Carpet, Laminate
- Has basement: No
- Has fireplace: No
Interior area
- Total structure area: 1,200
- Total interior livable area: 1,200 sqft
- Finished area above ground: 1,200
Property
Parking
- Total spaces: 1
- Parking features: Assigned
- Uncovered spaces: 1
Features
- Entry location: Unit Placement(Garden)
- Patio & porch: Patio, Patio - Enclosed
- Exterior features: Patio, Patio - Enclosed
- Pool features: Association, In Ground
Details
- Parcel number: S:08945 P:0716,2597305
- Zoning: R4
Construction
Type & style
- Home type: Condo
- Property subtype: Condominium
Materials
- Frame
- Roof: Shingle
Condition
- Year built: 1972
Utilities & green energy
- Electric: Circuit Breakers, 100 Amp Service
- Sewer: Public Sewer
- Water: Public
- Utilities for property: for Gas Range, for Gas Oven, for Gas Dryer, Washer Hookup
Community & HOA
Community
- Features: Public Transportation, Shopping, Pool, Tennis Court(s), Golf, Medical Facility, Highway Access, House of Worship, Private School, Public School, University
HOA
- Amenities included: Pool, Tennis Court(s), Storage, Clubhouse
- Services included: Water, Sewer, Insurance, Maintenance Structure, Road Maintenance, Maintenance Grounds, Snow Removal
- HOA fee: $401 monthly
Location
- Region: Springfield
Financial & listing details
- Price per square foot: $217/sqft
- Tax assessed value: $223,100
- Annual tax amount: $3,498
- Date on market: 8/29/2026
- Exclusions: Washer/Dryer Maybe Negotiable
Price history
| Date | Event | Price |
|---|---|---|
| 7/28/2026 | Sold | $260,000+4%$217/sqft |
Source: MLS PIN #73528942 Report a problem | ||
| 7/4/2026 | Pending sale | $250,000$208/sqft |
Source: MLS PIN #73528942 Report a problem | ||
| 6/20/2026 | Contingent | $250,000$208/sqft |
Source: MLS PIN #73528942 Report a problem | ||
| 6/3/2026 | Listed for sale | $250,000+67.8%$208/sqft |
Source: MLS PIN #73528942 Report a problem | ||
| 10/31/2018 | Sold | $149,000$124/sqft |
Source: Agent Provided Report a problem | ||
Public tax history
Tax history is unavailable.
Neighborhood: Sixteen Acres
Nearby homes
- $273,8003 bd2 ba1.2k sqft201 Nassau Dr, Springfield, MA 01129Off Market
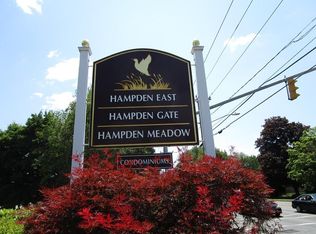
- $199,9001 bd1 ba867 sqft294 Nassau Dr #294, Springfield, MA 01129Sold
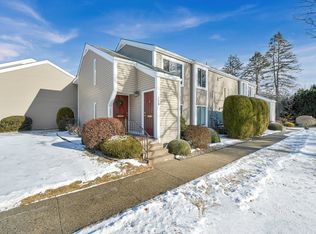
- $220,0002 bd2 ba1k sqft282 Nassau Dr #282, Springfield, MA 01129Sold
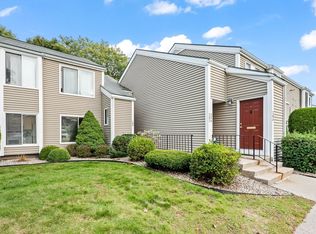
- $225,0002 bd1 ba1k sqft270 Nassau Dr #270, Springfield, MA 01129Sold
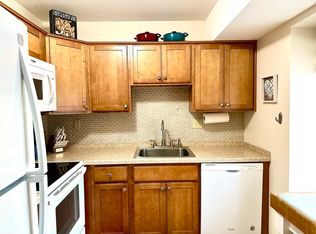
- $246,0003 bd2 ba1.1k sqft264 Nassau Dr #264, Springfield, MA 01129Sold
- $180,0001 bd1 ba812 sqft246 Nassau Dr, Springfield, MA 01129Sold
- $192,0001 bd2 ba865 sqft356 Nassau Dr, Springfield, MA 01129Sold
- $204,5001 bd1 ba813 sqft248 Nassau Dr #248, Springfield, MA 01129Sold
Nearby schools
GreatSchools rating
- 6/10Mary M Walsh SchoolGrades: PK-5Distance: 0.7 mi
- 3/10STEM Middle AcademyGrades: 6-8Distance: 3 mi
- 1/10Springfield Public Day High SchoolGrades: 9-12Distance: 2.3 mi
Sell for more on Zillow
Get a Zillow Showcase℠ listing at no additional cost and you could sell for .
$261,400
2% more
+$5,228
With Zillow Showcase(estimated)
$266,628
Sell for more on Zillow
Get a Zillow Showcase℠ listing at no additional cost and you could sell for .
$261,400
2% more
+$5,228
With Zillow Showcase(estimated)
$266,628
- Massachusetts
- Hampden County
- Springfield
- 01129
- Sixteen Acres
- 201 Nassau Dr Unit 201
