Located in a Cul-de-sac with golf course views, this beautiful chalet style home sits on a large 0.82-acre lot with natural fencing on 2 sides, winding pathways through perennial and Louisiana native gardens. Welcome to your private oasis, sunlight and moonlight will dance through the house through 2 kitchen skylights and a bathroom skylight. A covered porch and upstairs balcony greet guests. The foyer opens to the formal dining room which leads to the kitchen and the open floor plan welcomes a glorious living room with red oak cathedral ceilings, adorned by 16 ft windows that overlook the natural sanctuary gardens in the back yard. Entertain your guest at the wet bar and sunroom which lead out to the picturesque rear yard. A large primary suite has access to its private deck with amazing views of the landscape. 2 downstairs bedrooms share a jack and jill bathroom. Upstairs you will find 2 large bedrooms and a bonus room that overlook the downstairs. This home has loads of storage with 3 walk-in attics and a 2 car garage. Located in the gated subdivision of Beau Chene, your next home sits on the 9th tee and is a short distance to the golf course and club house, playground, driving range and swimming pool. Award winning Mandeville Schools and minutes to 1-12 and Lake Pontchartrain, make this home special! Included in your HOA is water, sewerage, garbage, 24 hour guard gate, mosquito and street maintenance. The country club is a separate membership. www.bchoa.org
Closed
Price Unknown
201 Natchez Pl, Mandeville, LA 70471
5beds
3,930sqft
Single Family Residence
Built in 1982
0.82 Acres Lot
$593,600 Zestimate®
$--/sqft
$3,887 Estimated rent
Home value
$593,600
$540,000 - $647,000
$3,887/mo
Zestimate® history
Owner options
List your home for rent
$3,887/mo
Rent Zestimate®
Find your next renter with Zillow Rental Manager. Plus, with online applications, you can quickly screen prospective tenants – for free.
$3,887/mo
Rent Zestimate®
Refinance and save
$219/mo
Est. payment
Refinancing to a lower rate could help reduce your monthly payments and save thousands over the life of the loan.
$219/mo
Est. payment
Explore your selling options
Work with a Zillow partner agent
Leverage their expertise and Zillow's premium Showcase listings to get your home seen by more buyers.
Get startedList with your own agent
Get your home in front of millions of buyers by listing it on Zillow.
Learn how to do itSell it yourself
Take full control of how buyers see your home on Zillow by listing For Sale by Owner (FSBO).
List your homeWhat's special
Golf course viewsLoads of storagePrivate deckNatural fencingOpen floor planPicturesque rear yardBonus room
Zillow last checked:
Listing updated:
Listed by:
Christine Clark 985-502-2041,
United Real Estate Partners,
Jessica Roberts 985-237-2002,
United Real Estate Partners
Bought with:
Sharon Bostwick
Coldwell Banker TEC
Source: GSREIN,MLS#: 2495944
Facts & features
Interior
Bedrooms & bathrooms
- Bedrooms: 5
- Bathrooms: 4
- Full bathrooms: 3
- 1/2 bathrooms: 1
Primary bedroom
- Description: Flooring: Vinyl
- Level: First
- Dimensions: 21.7x15
Bedroom
- Description: Flooring: Wood
- Level: First
- Dimensions: 16.2x12.5
Bedroom
- Description: Flooring: Vinyl
- Level: First
- Dimensions: 16.2x12.5
Bedroom
- Description: Flooring: Vinyl
- Level: Second
- Dimensions: 19.4x15.11
Bedroom
- Description: Flooring: Vinyl
- Level: Second
- Dimensions: 16.3x16.2
Primary bathroom
- Description: Flooring: Vinyl
- Level: First
- Dimensions: 8.11x8.8
Dining room
- Description: Flooring: Wood
- Level: First
- Dimensions: 11.11x14.2
Foyer
- Description: Flooring: Wood
- Level: First
- Dimensions: 7x9.8
Kitchen
- Description: Flooring: Tile
- Level: First
- Dimensions: 11.4x22.1
Living room
- Description: Flooring: Wood
- Level: First
- Dimensions: 25.5x21.11
Office
- Description: Flooring: Vinyl
- Level: Second
- Dimensions: 11.1x11.1
Sunroom
- Description: Flooring: Tile
- Level: First
- Dimensions: 21.7x11.5
Heating
- Central, Multiple Heating Units
Cooling
- Central Air, 2 Units
Appliances
- Included: Cooktop, Dishwasher, Disposal, Oven
Features
- Ceiling Fan(s), Cathedral Ceiling(s), Granite Counters, High Ceilings, Pantry, Vaulted Ceiling(s), Wired for Sound
- Has fireplace: Yes
- Fireplace features: Gas, Gas Starter, Wood Burning
Interior area
- Total structure area: 4,414
- Total interior livable area: 3,930 sqft
Property
Parking
- Parking features: Garage, Two Spaces, Garage Door Opener
- Has garage: Yes
Features
- Levels: One and One Half
- Patio & porch: Concrete, Wood, Porch
- Exterior features: Porch
- Pool features: None
Lot
- Size: 0.82 Acres
- Dimensions: 95 x 190 x 161 x 43 x 183 x 27
- Features: Outside City Limits, On Golf Course, Oversized Lot
Details
- Parcel number: 38709
- Special conditions: None
Construction
Type & style
- Home type: SingleFamily
- Architectural style: Contemporary
- Property subtype: Single Family Residence
Materials
- Wood Siding
- Foundation: Slab
- Roof: Shingle
Condition
- Very Good Condition
- Year built: 1982
Utilities & green energy
- Sewer: Public Sewer
- Water: Public
Community & HOA
Community
- Subdivision: Beau Chene
HOA
- Has HOA: Yes
- HOA fee: $219 monthly
- HOA name: Beau Chene
Location
- Region: Mandeville
Financial & listing details
- Tax assessed value: $565,684
- Annual tax amount: $5,886
- Date on market: 5/14/2025
Price history
| Date | Event | Price |
|---|---|---|
| 7/9/2025 | Sold | -- |
Source:  GSREIN #2495944 Report a problem GSREIN #2495944 Report a problem | ||
| 6/9/2025 | Contingent | $675,000$172/sqft |
Source: GSREIN #2495944 Report a problem | ||
| 6/2/2025 | Price change | $675,000-2.6%$172/sqft |
Source: GSREIN #2495944 Report a problem | ||
| 5/14/2025 | Listed for sale | $693,000$176/sqft |
Source: GSREIN #2495944 Report a problem | ||
Public tax history
| Year | Property taxes | Tax assessment |
|---|---|---|
| 2025 | $5,886 -3.6% | $56,568 |
| 2024 | $6,103 +22.4% | $56,568 +25.4% |
| 2023 | $4,984 0% | $45,103 |
| 2022 | $4,984 +0.2% | $45,103 |
| 2021 | $4,975 +0.1% | $45,103 |
| 2020 | $4,970 +3.8% | $45,103 +6.3% |
| 2019 | $4,787 -0.1% | $42,421 |
| 2018 | $4,794 -18.4% | $42,421 |
| 2017 | $5,878 +20.5% | $42,421 |
| 2016 | $4,877 | $42,421 +11.6% |
| 2015 | $4,877 +11.4% | $38,011 |
| 2014 | $4,378 +1.1% | $38,011 |
| 2013 | $4,332 -7.1% | $38,011 -4.3% |
| 2011 | $4,661 +0.4% | $39,708 |
| 2010 | $4,643 | $39,708 |
Find assessor info on the county website
Neighborhood: 70471
Nearby homes
- $403,300-- bd-- ba2.4k sqft200 Natchez Pl, Mandeville, LA 70471Off Market
- $407,600-- bd-- ba2.7k sqft231 Oak Dr, Mandeville, LA 70471Off Market
- $551,4004 bd3 ba2.9k sqft243 Oak Dr, Mandeville, LA 70471Off Market
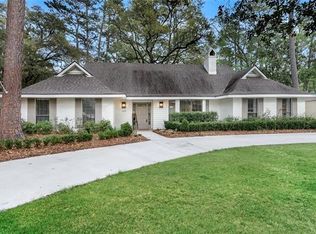
- $485,400-- bd-- ba3.1k sqft203 Natchez Pl, Mandeville, LA 70471Off Market
- $558,0004 bd3 ba2.8k sqft217 Oak Dr, Mandeville, LA 70471Off Market
- $646,0005 bd5 ba4.2k sqft202 Natchez Pl, Mandeville, LA 70471Off Market
- $333,800-- bd-- ba-- sqft257 Natchez Pl, MANDEVILLE, LA 70471Off Market
- $446,900-- bd-- ba2.6k sqft688 Bocage Ln, Mandeville, LA 70471Off Market
Nearby schools
GreatSchools rating
- 9/10Tchefuncte Middle SchoolGrades: 4-6Distance: 1.2 mi
- 10/10Mandeville Junior High SchoolGrades: 7-8Distance: 3.6 mi
- 9/10Mandeville High SchoolGrades: 9-12Distance: 1.7 mi
Schools provided by the listing agent
- Elementary: www.stpsb.org
Source: GSREIN. This data may not be complete. We recommend contacting the local school district to confirm school assignments for this home.
Get a cash offer in 3 minutes
Find out how much your home could sell for in as little as 3 minutes with a no-obligation cash offer.
Estimated market value
$593,600
Get a cash offer in 3 minutes
Find out how much your home could sell for in as little as 3 minutes with a no-obligation cash offer.
Estimated market value
$593,600
- Louisiana
- Saint Tammany Parish
- Mandeville
- 70471
- 201 Natchez Pl
