Skip main navigation
Off market
Street View
  • $366,500

    201 Nicklin Dr, Chattanooga, TN 37421

    4beds
    2,409sqft
    SingleFamily
    Built in 1950
    1 Acres Lot
    $366,500 Zestimate®
    $152/sqft
    $2,488 Estimated rent

    Home value

    $366,500

    $334,000 - $399,000

    $2,488/mo

    Zestimate® history
    Loading
    Loading...

    Owner options

    List your home for rent

    $2,488/mo

    Rent Zestimate®

    Find your next renter with Zillow Rental Manager. Plus, with online applications, you can quickly screen prospective tenants – for free.

    Learn more

    $2,488/mo

    Rent Zestimate®

    Refinance and save

    $2,116/mo

    Est. payment

    Refinancing to a lower rate could help reduce your monthly payments and save thousands over the life of the loan.

    See today's rates

    $2,116/mo

    Est. payment

    Explore your selling options

    Work with a Zillow partner agent

    Leverage their expertise and Zillow's premium Showcase listings to get your home seen by more buyers.

    Get started

    List with your own agent

    Get your home in front of millions of buyers by listing it on Zillow.

    Learn how to do it

    Sell it yourself

    Take full control of how buyers see your home on Zillow by listing For Sale by Owner (FSBO).

    List your home

    What's special

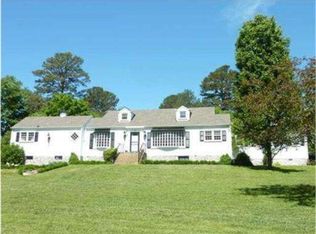
    Wow! This home is all brick located on a large corner lot in the prestigious Brainerd Hills Subdivision and convenient to major medical, great schools, all the best shopping and offers easy interstate access. This home has tons of character with a split bedroom design for great privacy for the new owners. Enter in the solid wood front door and notice original hardwood flooring throughout most of the home. The large Hearth Room is complete with a wood burning fireplace and a beautiful wood mantle with brick flooring. This room is open to the formal dining room also with hardwood flooring and fresh paint with wainscoting. The Dining Room has French Doors with character from the day that lead to another room with closet that could easily be an office, study/library or Keeping Room. "Make It Your Own!" To the left notice the charming kitchen with corner shelving and newer solid wood cabinetry, like new appliances, black and white ceramic tile flooring and newer countertops. Behind the kitchen there is an additional Bonus Room for another bedroom or office which includes a closet! The Owners Suite is to the left of the Family Hearth Room and hosts hardwood flooring, a Large closet, and a completely remodeled Owners Bath. On the other side of the home you will find 2 more large bedrooms with another completely renovated large bath in between also with hardwood flooring. As you tour the home, notice the extra wide baseboards. all of the beautiful crown molding, the ceiling to floor wooden pantry, the ceiling to floor linen closet, the wooden covered screened sunroom/deck, and the open wooden deck! The roof is right at 10 years old, the electrical has been updated and the plumbing has been updated! The back yard is large, level and fenced. Enjoy the location of this 1950's cottage home with unfinished basement attached to a single garage with electric door. The second floor Bonus Room is approximately 400 square feet and is heated and cooled by the central unit and also has a wall unit that will stay with the home, currently located in one of the end closets upstairs! Please open every door as you tour as this room is a well kept secret but one that you will absolutely love! Homes are not built like this anymore, this is not cookie cutter! The lot is sits on is very private and large, you are not on top of another home! Come take a look soon at this beautiful immaculately cared for vintage home!

    This property is off market, which means it's not currently listed for sale or rent on Zillow. This may be different from what's available on other websites or public sources.

    Facts & features

    Interior

    Bedrooms & bathrooms
    • Bedrooms: 4
    • Bathrooms: 2
    • Full bathrooms: 2
    Heating
    • Heat pump, Other, Electric
    Cooling
    • Central
    Appliances
    • Included: Dishwasher, Range / Oven, Refrigerator, Washer
    Features
    • Flooring: Hardwood
    • Basement: Unfinished
    • Has fireplace: Yes
    Interior area
    • Total interior livable area: 2,409 sqft

    Property

    Parking
    • Total spaces: 1
    • Parking features: Garage - Attached
    Features
    • Exterior features: Stone, Brick
    Lot
    • Size: 1 Acres
    Details
    • Parcel number: 158IB012

    Construction

    Type & style
    • Home type: SingleFamily
    Materials
    • Roof: Other
    Condition
    • Year built: 1950

    Community & neighborhood

    Location
    • Region: Chattanooga

    Price history

    DateEventPrice
    8/6/2013Sold$143,420-4.3%$60/sqft
    Source: Greater Chattanooga Realtors #1189077 Report a problem
    7/24/2013Pending sale$149,900$62/sqft
    Source: Real Estate Brokers, LLC #1189077 Report a problem
    5/22/2013Price change$149,900-6.3%$62/sqft
    Source: Real Estate Brokers, LLC #1189077 Report a problem
    3/24/2013Price change$159,900-5.9%$66/sqft
    Source: Real Estate Brokers, LLC #1189077 Report a problem
    3/1/2013Price change$169,900-2.9%$71/sqft
    Source: Real Estate Brokers, LLC #1189077 Report a problem
    2/9/2013Listed for sale$174,900+7.7%$73/sqft
    Source: Real Estate Brokers, LLC #1189077 Report a problem
    7/13/2007Sold$162,400+86.7%$67/sqft
    Source: Public Record Report a problem
    1/22/1996Sold$87,000$36/sqft
    Source: Public Record Report a problem

    Public tax history

    YearProperty taxesTax assessment
    2025$1,522 +36.5%$100,425 +101.5%
    2024$1,115 $49,850
    2023$1,115 $49,850
    2022$1,115 $49,850
    2021$1,115 +0%$49,850 +23.6%
    2020$1,115 $40,325
    2019$1,115 $40,325
    2018$1,115 -48.4%$40,325
    2017$2,160 +5.2%$40,325
    2016$2,052 --
    2015$2,052 $38,175
    2014$2,052 +3.3%--
    2013$1,987 $38,175 -2.5%
    2012$1,987 $39,150
    2011$1,987 $39,150
    2010$1,987 +7.9%$39,150
    2009$1,842 $39,150 +26.1%
    2008-- $31,050
    2007-- $31,050
    2006-- $31,050
    2005-- $31,050 +19.5%
    2004-- $25,975
    2003-- $25,975
    2002-- $25,975
    2001-- $25,975 +17.7%
    2000-- $22,075

    Find assessor info on the county website

    Neighborhood: Brainerd Hills

    Nearby schools

    GreatSchools rating
    Schools provided by the listing agent
    • Elementary: East Brainerd Elementary
    • Middle: Ooltewah Middle
    • High: Ooltewah

    Source: The MLS. This data may not be complete. We recommend contacting the local school district to confirm school assignments for this home.

    Get a cash offer in 3 minutes
    Find out how much your home could sell for in as little as 3 minutes with a no-obligation cash offer.
    Estimated market value
    $366,500
    Get a cash offer in 3 minutes
    Find out how much your home could sell for in as little as 3 minutes with a no-obligation cash offer.
    Estimated market value
    $366,500