Skip main navigation
Closed
  • $284,900

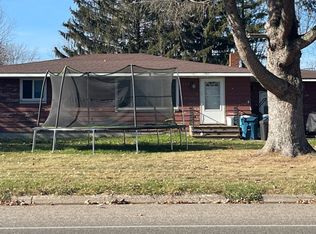
    201 Norman Ave S, Foley, MN 56329

    2beds
    2,014sqft
    Single Family
    Built in 1904
    0.32 Acres Lot
    $281,600 Zestimate®
    $141/sqft
    $1,776 Estimated rent

    Home value

    $281,600

    $172,000 - $465,000

    $1,776/mo

    Zestimate® history
    Loading
    Loading...

    Owner options

    List your home for rent

    $1,776/mo

    Rent Zestimate®

    Find your next renter with Zillow Rental Manager. Plus, with online applications, you can quickly screen prospective tenants – for free.

    Learn more

    $1,776/mo

    Rent Zestimate®

    Refinance and save

    $1,447/mo

    Est. payment

    Refinancing to a lower rate could help reduce your monthly payments and save thousands over the life of the loan.

    See today's rates

    $1,447/mo

    Est. payment

    Explore your selling options

    Work with a Zillow partner agent

    Leverage their expertise and Zillow's premium Showcase listings to get your home seen by more buyers.

    Get started

    List with your own agent

    Get your home in front of millions of buyers by listing it on Zillow.

    Learn how to do it

    Sell it yourself

    Take full control of how buyers see your home on Zillow by listing For Sale by Owner (FSBO).

    List your home

    What's special

    Step into this beautifully reimagined one-and-a-half-story home, where traditional character meets a complete modern renovation. This property now features a 26 x 32 two-stall attached garage with a spacious bonus attic for extra storage. At the heart of the home is a dream kitchen bathed in natural light, complete with under-cabinet lighting, a dedicated coffee bar, and ample cabinetry. The separate dining area includes a convenient breakfast bar and opens directly onto a welcoming deck, perfect for entertaining. Retreat to the upper-level primary suite, a true sanctuary offering a walk-in closet and a versatile bonus area—ideal for a cozy reading nook or a comfortable lounge area. This thoughtful design offers additional living space on the main floor with a large main floor laundry, 3/4 bath, office area and a 10 1/2 x 22 space currently claimed as a "Man Cave Shop Area". There is MORE TO SEE! Are you looking for in town living and still want to grow your own vegetables? This corner lot has established beds and beautiful low maintenance perennials throughout adding lots of curb appeal and functionality.

    Zillow last checked:

    Listing updated:

    Listed by:

    Loretta L Somers 218-256-1076,

    MOVE IT REAL ESTATE GROUP/LAKEHOMES.COM

    Bought with:

    Jill Johnson

    Parcel Real Estate Inc.

    Source: NorthstarMLS as distributed by MLS GRID,MLS#: 6786235MLS Logo

    Facts & features

    Interior

    Bedrooms & bathrooms
    • Bedrooms: 2
    • Bathrooms: 2
    • Full bathrooms: 1
    • 3/4 bathrooms: 1
    Bedroom
    • Level: Upper
    • Area: 255 Square Feet
    • Dimensions: 17x15
    Bedroom 2
    • Level: Main
    • Area: 123.5 Square Feet
    • Dimensions: 13x9.5
    Bathroom
    • Level: Main
    • Area: 51 Square Feet
    • Dimensions: 8.5x6
    Bathroom
    • Level: Main
    • Area: 80.75 Square Feet
    • Dimensions: 9.5x8.5
    Deck
    • Area: 96 Square Feet
    • Dimensions: 6x16
    Dining room
    • Level: Main
    • Area: 156 Square Feet
    • Dimensions: 12x13
    Kitchen
    • Level: Main
    • Area: 175.5 Square Feet
    • Dimensions: 13.5x13
    Living room
    • Level: Main
    • Area: 186 Square Feet
    • Dimensions: 12x15.5
    Mud room
    • Level: Main
    • Area: 39 Square Feet
    • Dimensions: 6.5x6
    Office
    • Level: Main
    • Area: 137.5 Square Feet
    • Dimensions: 12.5x11
    Walk in closet
    • Level: Upper
    • Area: 105 Square Feet
    • Dimensions: 17.5x6
    Workshop
    • Area: 231 Square Feet
    • Dimensions: 10.5x22
    Heating
    • Forced Air
    Cooling
    • Central Air
    Appliances
    • Included: Cooktop, Disposal, Dryer, Microwave, Range, Refrigerator, Stainless Steel Appliance(s), Washer
    • Laundry: Electric Dryer Hookup, Main Level
    Features
    • Basement: Partial
    • Has fireplace: No
    Interior area
    • Total structure area: 2,014
    • Total interior livable area: 2,014 sqft
    • Finished area above ground: 1,322
    • Finished area below ground: 0

    Property

    Parking
    • Total spaces: 2
    • Parking features: Attached, Asphalt, Concrete, Garage Door Opener, Insulated Garage, Storage
    • Attached garage spaces: 2
    • Has uncovered spaces: Yes
    • Details: Garage Dimensions (26x32), Garage Door Width (18)
    Accessibility
    • Accessibility features: None
    Features
    • Levels: One and One Half
    • Stories: 1
    • Patio & porch: Deck
    • Pool features: None
    • Fencing: None
    Lot
    • Size: 0.32 Acres
    • Dimensions: 85 x 171
    • Features: Corner Lot, Tree Coverage - Medium
    Details
    • Additional structures: Storage Shed
    • Foundation area: 692
    • Parcel number: 130006400
    • Zoning description: Residential-Single Family

    Construction

    Type & style
    • Home type: SingleFamily
    • Property subtype: Single Family
    Materials
    • Frame
    • Roof: Age Over 8 Years
    Condition
    • New construction: No
    • Year built: 1904

    Utilities & green energy

    • Electric: 200+ Amp Service, Power Company: Xcel Energy
    • Gas: Natural Gas
    • Sewer: City Sewer/Connected
    • Water: City Water/Connected

    Community & neighborhood

    Location
    • Region: Foley

    HOA & financial

    HOA
    • Has HOA: No

    Price history

    DateEventPrice
    4/16/2026Sold$284,900-1.7%$141/sqft
    Source: NorthstarMLS as distributed by MLS GRID #6786235 Report a problem
    3/5/2026Price change$289,900-3%$144/sqft
    Source: NorthstarMLS as distributed by MLS GRID #6786235 Report a problem
    11/20/2025Price change$299,000-5.1%$148/sqft
    Source: NorthstarMLS as distributed by MLS GRID #6786235 Report a problem
    10/8/2025Price change$315,000-3.1%$156/sqft
    Source: NorthstarMLS as distributed by MLS GRID #6786235 Report a problem
    9/19/2025Listed for sale$325,000$161/sqft
    Source: NorthstarMLS as distributed by MLS GRID #6786235 Report a problem

    Public tax history

    YearProperty taxesTax assessment
    2025$3,002 +14%$238,400 +1.7%
    2024$2,634 +5.8%$234,400 +9.6%
    2023$2,490 +12.9%$213,900 +12%
    2022$2,206 -3.2%$191,000 +14.9%
    2021$2,280 $166,300 +9.5%
    2020$2,280 +14.9%$151,900 +1.2%
    2019$1,984 +11%$150,100 +18.4%
    2018$1,788 +9900%$126,800 +52.2%
    2017$18 -99%$83,300 -23.4%
    2016$1,768 -2.9%$108,700 +34%
    2015$1,820 $81,100 +17.7%
    2014$1,820 $68,900 -3.1%
    2013$1,820 +6.6%$71,100 -10.8%
    2012$1,708 +30.6%$79,700 -13%
    2010$1,308 -2.1%$91,600 -1.6%
    2009$1,336 +10.8%$93,100
    2008$1,206 $93,100

    Find assessor info on the county website

    Neighborhood: 56329

    Nearby schools

    GreatSchools rating
    Get a cash offer in 3 minutes
    Find out how much your home could sell for in as little as 3 minutes with a no-obligation cash offer.
    Estimated market value
    $281,600
    Get a cash offer in 3 minutes
    Find out how much your home could sell for in as little as 3 minutes with a no-obligation cash offer.
    Estimated market value
    $281,600