Beautiful 4 Bedroom/2.5 bath with gorgeous bamboo flooring, 4 seasons room, outdoor kitchen, & full basement is ready for you to move-in & enjoy this fall! Large open kitchen features white shaker cabinets, SS appl's, granite counters, oversized center island with table seating with plenty of extra counter space & cabinetry for storage. Kitchen area flows into large living room/family room area & four seasons room that leads to outdoor kitchen- perfect for entertaining! Four seasons room addition includes heated radiant floors, wall of windows with lots of natural light, and gorgeous dual brick wood burning fireplace perfect for those cozy winter nights! Large Master Suite includes vaulted ceilings with skylights, & walk-in closet. Relaxing Master Bath Suite includes skylight, dual sinks, stand-up shower, & soaker tub. 3 additional nice sized bedrooms share bright & sunny hall & newly updated full bath with rain shower & skylight! Partially finished basement includes kitchenette with two refrigerators, home gym, laundry room, & lots of extra storage. Could be finished off for additional entertainment space, in-law suite, guest suite, or for a home office. Back paver patio leads to dual patio space with SS outdoor kitchen- includes gas grill, smoker, extra cabinet storage & built-in table seating overlooking large yard & shed for storage, mancave or she-shed. Large corner lot! Meticulous seller! Newer Roof, Siding, & Gutters (2023), New Refrigerator (2024), New Dishwasher (2023), Dryer (2023) & Skylights (2023)!
Closed
$458,000
201 Northampton Dr, Oswego, IL 60543
4beds
2,511sqft
Single Family Residence
Built in 1989
0.31 Acres Lot
$474,800 Zestimate®
$182/sqft
$3,308 Estimated rent
Home value
$474,800
$432,000 - $522,000
$3,308/mo
Zestimate® history
Owner options
List your home for rent
$3,308/mo
Rent Zestimate®
Find your next renter with Zillow Rental Manager. Plus, with online applications, you can quickly screen prospective tenants – for free.
$3,308/mo
Rent Zestimate®
Refinance and save
$3,388/mo
Est. payment
Refinancing to a lower rate could help reduce your monthly payments and save thousands over the life of the loan.
$3,388/mo
Est. payment
Explore your selling options
Work with a Zillow partner agent
Leverage their expertise and Zillow's premium Showcase listings to get your home seen by more buyers.
Get startedList with your own agent
Get your home in front of millions of buyers by listing it on Zillow.
Learn how to do itSell it yourself
Take full control of how buyers see your home on Zillow by listing For Sale by Owner (FSBO).
List your homeWhat's special
Partially finished basementLarge yardHeated radiant floorsMaster suiteMaster bath suiteOversized center islandCorner lot
Zillow last checked:
Listing updated:
Listed by:
Julie Hayward, e-PRO,GRI 312-504-9228,
Redfin Corporation
Bought with:
Cynthia Kashul
Redfin Corporation
Source: MRED as distributed by MLS GRID,MLS#: 12208707
Facts & features
Interior
Bedrooms & bathrooms
- Bedrooms: 4
- Bathrooms: 3
- Full bathrooms: 2
- 1/2 bathrooms: 1
Rooms
- Room types: Heated Sun Room, Foyer, Mud Room
Primary bedroom
- Features: Flooring (Carpet), Bathroom (Full)
- Level: Second
- Area: 252 Square Feet
- Dimensions: 14X18
Bedroom 2
- Features: Flooring (Carpet)
- Level: Second
- Area: 143 Square Feet
- Dimensions: 11X13
Bedroom 3
- Features: Flooring (Carpet)
- Level: Second
- Area: 143 Square Feet
- Dimensions: 11X13
Bedroom 4
- Features: Flooring (Carpet)
- Level: Second
- Area: 154 Square Feet
- Dimensions: 14X11
Dining room
- Features: Flooring (Hardwood)
- Level: Main
- Area: 168 Square Feet
- Dimensions: 14X12
Family room
- Features: Flooring (Hardwood)
- Level: Main
- Area: 196 Square Feet
- Dimensions: 14X14
Foyer
- Features: Flooring (Ceramic Tile)
- Level: Main
- Area: 121 Square Feet
- Dimensions: 11X11
Other
- Features: Flooring (Other)
- Level: Main
- Area: 210 Square Feet
- Dimensions: 15X14
Kitchen
- Features: Kitchen (Island, Pantry-Closet, Granite Counters), Flooring (Hardwood)
- Level: Main
- Area: 275 Square Feet
- Dimensions: 25X11
Laundry
- Features: Flooring (Other)
- Level: Basement
- Area: 130 Square Feet
- Dimensions: 10X13
Living room
- Features: Flooring (Hardwood)
- Level: Main
- Area: 210 Square Feet
- Dimensions: 14X15
Mud room
- Features: Flooring (Other)
- Level: Main
- Area: 120 Square Feet
- Dimensions: 10X12
Heating
- Natural Gas, Radiant Floor
Cooling
- Central Air
Appliances
- Included: Microwave, Dishwasher, Refrigerator, Washer, Dryer, Disposal, Cooktop, Oven, Range Hood
- Laundry: Electric Dryer Hookup
Features
- Walk-In Closet(s), Open Floorplan, Granite Counters, Separate Dining Room
- Windows: Skylight(s)
- Basement: Unfinished,Full
- Number of fireplaces: 2
- Fireplace features: Wood Burning, Family Room, Other
Interior area
- Total structure area: 3,580
- Total interior livable area: 2,511 sqft
Property
Parking
- Total spaces: 2
- Parking features: Garage Door Opener, Yes, Garage Owned, Attached, Garage
- Attached garage spaces: 2
- Has uncovered spaces: Yes
Accessibility
- Accessibility features: No Disability Access
Features
- Stories: 2
Lot
- Size: 0.31 Acres
Details
- Additional structures: Shed(s)
- Parcel number: 0308431029
- Special conditions: None
Construction
Type & style
- Home type: SingleFamily
- Architectural style: Georgian
- Property subtype: Single Family Residence
Materials
- Vinyl Siding
Condition
- New construction: No
- Year built: 1989
Details
- Builder model: GEORGIAN
Utilities & green energy
- Electric: Circuit Breakers
- Sewer: Public Sewer
- Water: Lake Michigan, Public
Community & HOA
Community
- Features: Park, Sidewalks, Street Lights
- Subdivision: Windcrest
HOA
- Services included: None
Location
- Region: Oswego
Financial & listing details
- Price per square foot: $182/sqft
- Tax assessed value: $413,880
- Annual tax amount: $10,167
- Date on market: 12/3/2024
- Listing terms: Conventional
- Ownership: Fee Simple
Price history
| Date | Event | Price |
|---|---|---|
| 1/30/2025 | Sold | $458,000-1.5%$182/sqft |
Source:  MRED as distributed by MLS GRID #12208707 Report a problem MRED as distributed by MLS GRID #12208707 Report a problem | ||
| 12/4/2024 | Contingent | $464,999$185/sqft |
Source: MRED as distributed by MLS GRID #12208707 Report a problem | ||
| 12/3/2024 | Listed for sale | $464,999+73.8%$185/sqft |
Source: MRED as distributed by MLS GRID #12208707 Report a problem | ||
| 12/15/2005 | Sold | $267,500+16.6%$107/sqft |
Source: Public Record Report a problem | ||
| 11/13/2003 | Sold | $229,500+9%$91/sqft |
Source: Public Record Report a problem | ||
| 9/25/2000 | Sold | $210,500+15.7%$84/sqft |
Source: Public Record Report a problem | ||
| 4/1/1997 | Sold | $182,000$72/sqft |
Source: Public Record Report a problem | ||
Public tax history
| Year | Property taxes | Tax assessment |
|---|---|---|
| 2024 | $10,619 +4.4% | $137,960 +13% |
| 2023 | $10,167 +6.2% | $122,088 +9% |
| 2022 | $9,572 +3.7% | $112,007 +7% |
| 2021 | $9,233 +7.5% | $104,679 +8% |
| 2020 | $8,592 +1.1% | $96,925 +1.6% |
| 2019 | $8,494 | $95,436 +4.9% |
| 2018 | $8,494 +1.7% | $90,978 +4% |
| 2017 | $8,353 +1.7% | $87,479 +3% |
| 2016 | $8,210 -2.6% | $84,931 +2% |
| 2015 | $8,429 | $83,266 +4% |
| 2014 | $8,429 | $80,063 -1% |
| 2013 | -- | $80,871 -3% |
| 2012 | -- | $83,406 -8% |
| 2011 | -- | $90,658 -5% |
| 2010 | -- | $95,430 -1.3% |
| 2009 | -- | $96,649 +7.3% |
| 2008 | -- | $90,105 -5.2% |
| 2007 | -- | $95,087 |
| 2006 | $6,786 | $95,087 +6.7% |
| 2005 | -- | $89,116 +6.5% |
| 2004 | $6,072 +5.5% | $83,677 +4.1% |
| 2003 | $5,755 | $80,363 +8.5% |
| 2002 | $5,755 +5.4% | $74,067 +2.9% |
| 2001 | $5,461 +8.2% | $71,979 +5.5% |
| 2000 | $5,049 | $68,227 |
Find assessor info on the county website
Neighborhood: Windcrest
Nearby homes
- $461,5004 bd3 ba2.4k sqft203 Northampton Dr, Oswego, IL 60543Off Market
- $479,2004 bd4 ba2.7k sqft121 Northampton Dr, Oswego, IL 60543Off Market
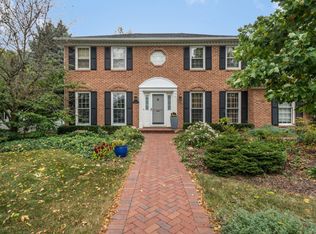
- $340,0004 bd3 ba1.9k sqft78 Brockway Dr, Oswego, IL 60543Sold
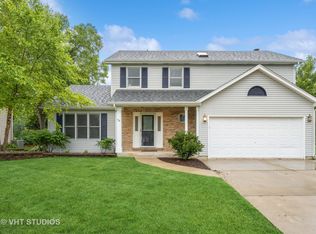
- $419,3004 bd3 ba2k sqft202 Northampton Dr, Oswego, IL 60543Off Market
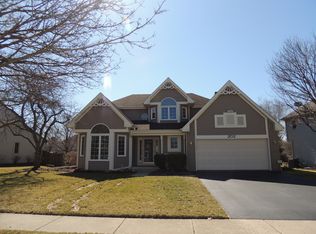
- $481,2004 bd3 ba2.8k sqft122 Northampton Dr, Oswego, IL 60543Off Market
- $508,0005 bd4 ba2.3k sqft205 Northampton Dr, Oswego, IL 60543Sold
- $443,000-- bd-- ba2.3k sqft204 Northampton Dr, Oswego, IL 60543Off Market
- $458,7004 bd3 ba2.5k sqft83 Brockway Dr, Oswego, IL 60543Off Market
Nearby schools
GreatSchools rating
- 6/10Old Post Elementary SchoolGrades: K-5Distance: 0.8 mi
- 5/10Thompson Jr High SchoolGrades: 6-8Distance: 0.4 mi
- 8/10Oswego High SchoolGrades: 9-12Distance: 1 mi
Schools provided by the listing agent
- Elementary: Old Post Elementary School
- Middle: Thompson Junior High School
- High: Oswego High School
- District: 308
Source: MRED as distributed by MLS GRID. This data may not be complete. We recommend contacting the local school district to confirm school assignments for this home.
Get a cash offer in 3 minutes
Find out how much your home could sell for in as little as 3 minutes with a no-obligation cash offer.
Estimated market value
$474,800
Get a cash offer in 3 minutes
Find out how much your home could sell for in as little as 3 minutes with a no-obligation cash offer.
Estimated market value
$474,800
- Illinois
- Kendall County
- Oswego
- 60543
- Windcrest
- 201 Northampton Dr
Nearby cities
Nearby neighborhoods
Nearby zip codes
Other Oswego Topics
