Modern Masterpiece in South Charlotte – No HOA! Welcome to this stunningly renovated 4-BR, 3-BA home in a prime Southeast Charlotte location. Designed for both style and comfort, this home boasts a striking modern exterior with beautiful landscaping. Inside, every detail has been thoughtfully updated—from the new floors to the high-end fixtures, modern statement lighting and stylishly renovated bathrooms. The open-concept layout with soaring vaulted ceilings. Gourmet kitchen features granite countertops, custom cabinets and s/s appliances. Step outside to the private deck overlooking the exquisite landscaped backyard , where you can enjoy a truly a tranquil escape. Nestled in a friendly, well-established community, this home offers easy access to SouthPark, Arboretum, Ballantyne, and Uptown Charlotte. Schedule your showing today!
Closed
$570,000
201 Oak Creek Dr, Charlotte, NC 28270
4beds
2,078sqft
Single Family Residence
Built in 1979
0.27 Acres Lot
$568,600 Zestimate®
$274/sqft
$2,609 Estimated rent
Home value
$568,600
$523,000 - $620,000
$2,609/mo
Zestimate® history
Owner options
List your home for rent
$2,609/mo
Rent Zestimate®
Find your next renter with Zillow Rental Manager. Plus, with online applications, you can quickly screen prospective tenants – for free.
$2,609/mo
Rent Zestimate®
Refinance and save
$3,366/mo
Est. payment
Refinancing to a lower rate could help reduce your monthly payments and save thousands over the life of the loan.
$3,366/mo
Est. payment
Explore your selling options
Work with a Zillow partner agent
Leverage their expertise and Zillow's premium Showcase listings to get your home seen by more buyers.
Get startedList with your own agent
Get your home in front of millions of buyers by listing it on Zillow.
Learn how to do itSell it yourself
Take full control of how buyers see your home on Zillow by listing For Sale by Owner (FSBO).
List your homeWhat's special
Modern exteriorBeautiful landscapingModern statement lightingStylishly renovated bathroomsPrivate deckGourmet kitchenHigh-end fixtures
Zillow last checked:
Listing updated:
Listed by:
Jackie Stutts jackie@recharlotte.com,
RE/MAX Executive,
Betsy Mayer,
RE/MAX Executive
Bought with:
Scott Belford
Keller Williams South Park
Source: Canopy MLS as distributed by MLS GRID,MLS#: 4225390
Facts & features
Interior
Bedrooms & bathrooms
- Bedrooms: 4
- Bathrooms: 3
- Full bathrooms: 3
Primary bedroom
- Level: Lower
Primary bedroom
- Features: Ceiling Fan(s), Walk-In Closet(s)
- Level: Upper
Primary bedroom
- Level: Lower
Primary bedroom
- Level: Upper
Bedroom s
- Features: Attic Other
- Level: Upper
Bedroom s
- Level: Upper
Bedroom s
- Level: Upper
Bedroom s
- Level: Upper
Bathroom full
- Level: Lower
Bathroom full
- Level: Upper
Bathroom full
- Level: Upper
Bathroom full
- Level: Lower
Bathroom full
- Level: Upper
Bathroom full
- Level: Upper
Dining area
- Features: Vaulted Ceiling(s)
- Level: Main
Dining area
- Level: Main
Family room
- Features: Vaulted Ceiling(s)
- Level: Main
Family room
- Level: Main
Kitchen
- Level: Main
Kitchen
- Level: Main
Laundry
- Level: Lower
Laundry
- Level: Lower
Living room
- Features: Vaulted Ceiling(s)
- Level: Main
Living room
- Level: Main
Heating
- Central, Forced Air, Natural Gas
Cooling
- Central Air
Appliances
- Included: Dishwasher, Disposal, Down Draft, Electric Oven, Gas Cooktop, Refrigerator with Ice Maker, Washer/Dryer
- Laundry: Laundry Room, Lower Level
Features
- Flooring: Tile, Wood
- Doors: Insulated Door(s)
- Has basement: No
- Fireplace features: Family Room, Gas Log, Living Room
Interior area
- Total structure area: 2,078
- Total interior livable area: 2,078 sqft
- Finished area above ground: 2,078
- Finished area below ground: 0
Property
Parking
- Total spaces: 1
- Parking features: Driveway, Garage on Main Level
- Garage spaces: 1
- Has uncovered spaces: Yes
- Details: Garage is used for storage small car would fit in garage
Features
- Levels: Multi/Split
- Patio & porch: Deck, Front Porch
- Exterior features: In-Ground Irrigation
- Fencing: Partial
Lot
- Size: 0.27 Acres
- Features: Sloped
Details
- Additional structures: None
- Parcel number: 21311342
- Zoning: N1-A
- Special conditions: Standard
- Horse amenities: None
Construction
Type & style
- Home type: SingleFamily
- Property subtype: Single Family Residence
Materials
- Fiber Cement
- Foundation: Crawl Space, Slab
- Roof: Composition
Condition
- New construction: No
- Year built: 1979
Utilities & green energy
- Sewer: Public Sewer
- Water: City
- Utilities for property: Cable Available, Electricity Connected, Fiber Optics
Community & HOA
Community
- Features: None
- Security: Carbon Monoxide Detector(s), Smoke Detector(s)
- Subdivision: Oak Creek Estates
Location
- Region: Charlotte
Financial & listing details
- Price per square foot: $274/sqft
- Tax assessed value: $406,200
- Annual tax amount: $3,290
- Date on market: 3/6/2025
- Cumulative days on market: 3 days
- Listing terms: Cash,Conventional,FHA
- Electric utility on property: Yes
- Road surface type: Concrete, Paved
Price history
| Date | Event | Price |
|---|---|---|
| 4/8/2025 | Sold | $570,000+5.6%$274/sqft |
Source:  Canopy MLS as distributed by MLS GRID #4225390 Report a problem Canopy MLS as distributed by MLS GRID #4225390 Report a problem | ||
| 3/6/2025 | Listed for sale | $540,000$260/sqft |
Source: Canopy MLS as distributed by MLS GRID #4225390 Report a problem | ||
Public tax history
| Year | Property taxes | Tax assessment |
|---|---|---|
| 2025 | $3,290 | $406,200 |
| 2024 | -- | $406,200 |
| 2023 | -- | $406,200 +45.9% |
| 2022 | -- | $278,400 |
| 2021 | -- | $278,400 |
| 2020 | -- | $278,400 |
| 2019 | $2,778 +11% | $278,400 +50.4% |
| 2018 | $2,502 +2.1% | $185,100 |
| 2017 | $2,449 | $185,100 |
| 2016 | $2,449 | $185,100 |
| 2015 | $2,449 +0.4% | $185,100 |
| 2014 | $2,439 | $185,100 |
| 2013 | -- | $185,100 |
| 2012 | -- | $185,100 |
| 2011 | -- | $185,100 +17% |
| 2010 | -- | $158,200 |
| 2009 | -- | $158,200 |
| 2008 | -- | $158,200 |
| 2007 | -- | $158,200 |
| 2006 | -- | $158,200 |
| 2005 | -- | $158,200 |
| 2004 | -- | $158,200 |
| 2003 | -- | $158,200 +21.2% |
| 2002 | -- | $130,500 |
| 2001 | -- | $130,500 |
| 2000 | -- | $130,500 |
Find assessor info on the county website
Neighborhood: Sardis Woods
Nearby homes
- $419,1003 bd2 ba1.4k sqft207 Oak Creek Dr, Charlotte, NC 28270Off Market
- $468,7003 bd2 ba1.5k sqft135 Oak Creek Dr, Charlotte, NC 28270Off Market
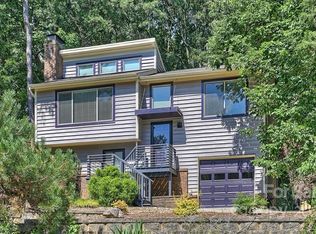
- $660,5005 bd3 ba2.6k sqft118 N Sardis View Ln, Charlotte, NC 28270Off Market
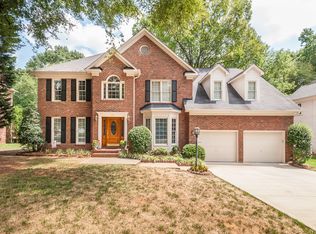
- $730,0004 bd3 ba2.5k sqft112 N Sardis View Ln, Charlotte, NC 28270Sold
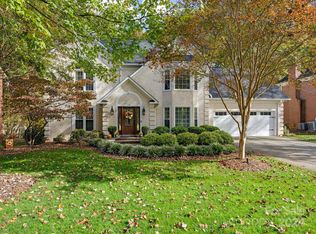
- $387,0003 bd11 ba1.4k sqft213 Oak Creek Dr, Charlotte, NC 28270Sold
- $416,9003 bd2 ba1.5k sqft8501 Lorraine Dr, Charlotte, NC 28270Off Market
- $397,0003 bd2 ba1.5k sqft129 Oak Creek Dr, Charlotte, NC 28270Off Market
- $688,3004 bd2 ba2.8k sqft124 N Sardis View Ln, Charlotte, NC 28270Off Market
Nearby schools
GreatSchools rating
- 3/10Greenway Park ElementaryGrades: PK-5Distance: 1.9 mi
- 8/10McClintock Middle SchoolGrades: 6-8Distance: 3.4 mi
- 5/10East Mecklenburg HighGrades: 9-12Distance: 3.2 mi
Get a cash offer in 3 minutes
Find out how much your home could sell for in as little as 3 minutes with a no-obligation cash offer.
Estimated market value
$568,600
Get a cash offer in 3 minutes
Find out how much your home could sell for in as little as 3 minutes with a no-obligation cash offer.
Estimated market value
$568,600
- North Carolina
- Mecklenburg County
- Charlotte
- 28270
- Sardis Woods
- 201 Oak Creek Dr
Nearby cities
Nearby neighborhoods
Nearby zip codes
Other Charlotte Topics
