Welcome to 201 Oakridge Drive — where comfort, style, and space meet in the heart of Panora. This thoughtfully designed ranch home features 5 bedrooms and 3 full bathrooms across 2,426 finished square feet, offering flexibility for growing families, multigenerational living, or hosting guests.
Step into a stunning great room with vaulted ceilings that elevate the living experience, filled with natural light and warmth. The updated kitchen combines form and function with stylish finishes and plenty of workspace — ideal for home chefs and entertainers alike.
The finished lower level boasts a spacious family room, creating a perfect second living space for relaxing, hobbies, or entertaining. Outside, the backyard is large and private — a blank canvas for your outdoor dreams.
With a durable metal roof and attached 2-car garage, this home offers both style and peace of mind. Situated on a generous 10,530 sq ft lot, you'll enjoy the blend of small-town charm and everyday convenience. Discover your ideal lifestyle at 201 Oakridge Drive.
For sale
$275,000
201 Oakridge Dr, Panora, IA 50216
5beds
1,376sqft
Single Family Residence
Built in 1996
10,454 Square Feet Lot
$266,000 Zestimate®
$200/sqft
$-- HOA
What's special
Natural light and warmthDurable metal roof
- 48 days
- 340
- 16
Zillow last checked:
Listing updated:
Listed by:
Lyle Peasley (515)669-6790,
Real Broker, LLC,
Tim Lucken 712-389-8857,
Real Broker, LLC
Source: DMMLS,MLS#: 732293 Originating MLS: Des Moines Area Association of REALTORS
Originating MLS: Des Moines Area Association of REALTORSFacts & features
Interior
Bedrooms & bathrooms
- Bedrooms: 5
- Bathrooms: 3
- Full bathrooms: 3
- Main level bedrooms: 3
Heating
- Forced Air, Gas, Natural Gas
Cooling
- Central Air
Appliances
- Included: Dryer, Dishwasher, Microwave, Refrigerator, Stove, Washer
- Laundry: Main Level
Features
- Dining Area
- Flooring: Carpet, Hardwood, Tile
- Basement: Finished
Interior area
- Total structure area: 1,376
- Total interior livable area: 1,376 sqft
- Finished area below ground: 1,050
Property
Parking
- Total spaces: 2
- Parking features: Attached, Garage, Two Car Garage
- Attached garage spaces: 2
Features
- Stories: 1
- Patio & porch: Deck, Open, Patio
- Exterior features: Deck, Patio
- Fencing: Chain Link
Lot
- Size: 10,454 Square Feet
- Dimensions: 90 x 117.3
- Features: Corner Lot
Details
- Parcel number: 0001326423
- Zoning: Res
Construction
Type & style
- Home type: SingleFamily
- Architectural style: Ranch,Traditional
- Property subtype: Single Family Residence
Materials
- Vinyl Siding
- Foundation: Poured
- Roof: Metal
Condition
- Year built: 1996
Utilities & green energy
- Sewer: Public Sewer
- Water: Public
Community & HOA
Community
- Security: Smoke Detector(s)
HOA
- Has HOA: No
Location
- Region: Panora
Financial & listing details
- Price per square foot: $200/sqft
- Tax assessed value: $298,700
- Annual tax amount: $3,950
- Date on market: 1/13/2026
- Cumulative days on market: 231 days
- Listing terms: Cash,Conventional,FHA,USDA Loan,VA Loan
- Road surface type: Concrete
Estimated market value
$266,000
$253,000 - $279,000
$1,963/mo
Price history
| Date | Event | Price |
|---|---|---|
| 5/27/2026 | Price change | $275,000-5.2%$200/sqft |
Source:  DMMLS #732293 Report a problem DMMLS #732293 Report a problem | ||
| 3/21/2026 | Price change | $290,000-3.3%$211/sqft |
Source: DMMLS #732293 Report a problem | ||
| 3/18/2026 | Price change | $300,000-4.8%$218/sqft |
Source: DMMLS #732293 Report a problem | ||
| 1/15/2026 | Listed for sale | $315,000$229/sqft |
Source: DMMLS #732293 Report a problem | ||
Public tax history
| Year | Property taxes | Tax assessment |
|---|---|---|
| 2025 | $3,950 -2.8% | $298,700 +35.7% |
| 2024 | $4,062 -0.6% | $220,100 |
| 2023 | $4,088 +1.8% | $220,100 +21% |
| 2022 | $4,016 -4.1% | $181,900 |
| 2021 | $4,188 +18.5% | $181,900 +1.4% |
| 2020 | $3,534 -16.5% | $179,400 +15.1% |
| 2019 | $4,232 +6.2% | $155,800 -15.2% |
| 2018 | $3,984 -2.1% | $183,700 +4.7% |
| 2017 | $4,068 +6.3% | $175,400 |
| 2016 | $3,826 +7% | $175,400 +6.4% |
| 2015 | $3,576 +1.6% | $164,876 |
| 2014 | $3,518 -0.5% | $164,876 |
| 2013 | $3,534 +5.8% | -- |
| 2012 | $3,340 -1.6% | -- |
| 2011 | $3,394 +2.8% | -- |
| 2010 | $3,302 -0.2% | -- |
| 2009 | $3,308 +2.6% | -- |
| 2008 | $3,224 +9.9% | -- |
| 2005 | $2,934 | -- |
Find assessor info on the county website
Monthly payment
Est. payment
Payment breakdown
Explore the cost of this home by adjusting the details. Changes won't be saved.Climate risks
Neighborhood: 50216
Nearby schools
Schools provided by the listing agent
- District: Panorama Community
Source: DMMLS. This data may not be complete. We recommend contacting the local school district to confirm school assignments for this home.
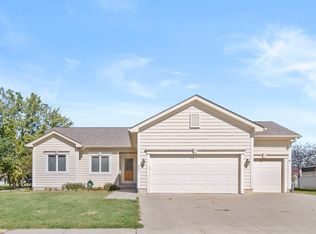
Similar homes
- $240,0004 bd2 ba992 sqft509 W Market St, Panora, IA 50216For Sale
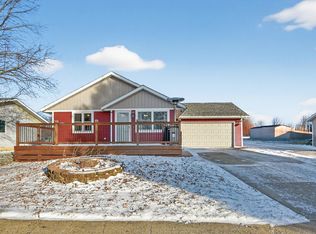 MLS ID #740322, Ben Hayes Hayes, BH Real Estate, LLC. DMMLS
 - $360,0003 bd2 ba912 sqft7066 Andrews Ter, Panora, IA 50216For Sale
 MLS ID #746117, Angela Worth, Sunset Realty. DMMLS
 - $329,4003 bd2 ba1.4k sqft307 W Clay St, Panora, IA 50216New Construction
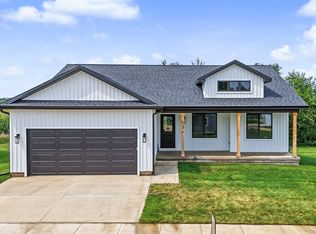 DMMLS
DMMLS - $279,5004 bd2 ba1.2k sqft310 1st St, Menlo, IA 50164For Sale
 MLS ID #742363, Aspen Matthewson, RE/MAX Precision. DMMLS
