Skip main navigation
Off market
  • $480,700

    201 Oakwood Ct, Milliken, CO 80543

    5beds
    2,457sqft
    SingleFamily
    Built in 2000
    10,454 Square Feet Lot
    $480,700 Zestimate®
    $196/sqft
    $2,900 Estimated rent

    Home value

    $480,700

    $457,000 - $505,000

    $2,900/mo

    Zestimate® history
    Loading
    Loading...

    Owner options

    List your home for rent

    $2,900/mo

    Rent Zestimate®

    Find your next renter with Zillow Rental Manager. Plus, with online applications, you can quickly screen prospective tenants – for free.

    Learn more

    $2,900/mo

    Rent Zestimate®

    Refinance and save

    $2,865/mo

    Est. payment

    Refinancing to a lower rate could help reduce your monthly payments and save thousands over the life of the loan.

    See today's rates

    $2,865/mo

    Est. payment

    Explore your selling options

    Work with a Zillow partner agent

    Leverage their expertise and Zillow's premium Showcase listings to get your home seen by more buyers.

    Get started

    List with your own agent

    Get your home in front of millions of buyers by listing it on Zillow.

    Learn how to do it

    Sell it yourself

    Take full control of how buyers see your home on Zillow by listing For Sale by Owner (FSBO).

    List your home

    What's special

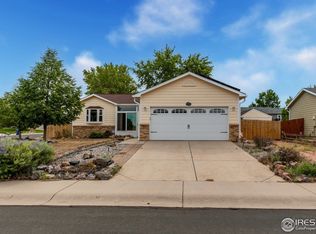
    Welcome to this beautifully updated tri-level home with a fabulous ¼ acre corner lot on a desirable cul-de-sac street. A charming front porch provides a warm welcome to this spacious home filled with natural light throughout and enhanced with new updates galore including fresh interior paint, a new water heater, new stair handrails, new flooring, and new windows, to name just a few. The open kitchen is sure to please with lots of newly painted cabinets and pretty knobs, stainless steel appliances with a desirable gas burner range with griddle, double drawer dishwasher, and French door refrigerator. Upstairs, find three cozy bedrooms, including the spacious primary with a private en-suite bath and walk-in closet. Lower-level living features garden-level windows to bring in abundant sunshine. Here you will find a family room perfect for relaxing after a long day, full updated bath, and an additional bedroom. The basement has another bedroom that's perfect for guests' privacy, and a large unfinished space ideal for storage or use for a workout room or play space. Fabulous private backyard spacious patio perfect for evening BBQs, adorable shed that complements the home nicely, fenced-in garden area for aspiring gardeners, and lot of space to enjoy. Terrific location with a quiet county-feel vibe yet only minutes to I-25 for quick access to Greeley, Fort Collins, and Denver, and just minutes to Johnstown's shopping, pharmacy, and restaurants.

    This property is not currently displayed as for sale or rent on Zillow. This may be different from what's on other websites or public sources.

    Facts & features

    Interior

    Bedrooms & bathrooms
    • Bedrooms: 5
    • Bathrooms: 3
    • Full bathrooms: 3
    Heating
    • Forced air, Electric, Gas
    Cooling
    • Central
    Appliances
    • Included: Dishwasher, Garbage disposal, Microwave, Range / Oven, Refrigerator
    Features
    • Ceiling Fan(s), Wet Bar, Walk-In Closet(s), Vaulted Ceiling(s), Laminate Counters, Wired for Data, Open Floorplan, Master Suite, Smoke Free
    • Flooring: Tile, Hardwood, Laminate, Linoleum / Vinyl
    • Windows: Double Pane Windows, Window Coverings, Window Treatments
    • Basement: Finished
    Interior area
    • Total interior livable area: 2,457 sqft
    • Finished area below ground: 266.00

    Property

    Parking
    • Total spaces: 2
    • Parking features: Garage - Attached
    Features
    • Patio & porch: Patio, Front Porch
    • Exterior features: Wood, Brick
    • Fencing: Full
    Lot
    • Size: 10,454 Square Feet
    • Features: Corner Lot, Cul-de-Sac, Landscaped, Sprinklers In Front, Sprinklers In Rear, Protected Watershed
    Details
    • Parcel number: 105911312024
    • Other equipment: Satellite Dish

    Construction

    Type & style
    • Home type: SingleFamily
    • Architectural style: Traditional
    Materials
    • Frame
    • Roof: Composition
    Condition
    • Year built: 2000

    Utilities & green energy

    • Sewer: Public Sewer
    • Water: Public
    Green energy
    • Energy efficient items: Windows, Water Heater, Appliances

    Community & HOA

    Community
    • Security: Smoke Detector(s), Carbon Monoxide Detector(s), Radon Mitigation System, Video Doorbell, Smart Cameras, Smart Security System, Smart Locks
    Location
    • Region: Milliken

    Financial & listing details

    • Price per square foot: $196/sqft
    • Tax assessed value: $463,516
    • Annual tax amount: $3,146
    • Road surface type: Paved

    Price history

    DateEventPrice
    3/16/2021Sold$390,000+2.7%$159/sqft
    Source: Public Record Report a problem
    12/18/2020Pending sale$379,900$155/sqft
    Source: Redfin Corporation #5595854 Report a problem
    12/16/2020Listed for sale$379,900+20.6%$155/sqft
    Source: Redfin Corporation #5595854 Report a problem
    12/20/2018Listing removed$315,000$128/sqft
    Source: RE/MAX Eagle Rock #3185442 Report a problem
    11/10/2018Pending sale$315,000$128/sqft
    Source: RE/MAX Eagle Rock #3185442 Report a problem
    11/9/2018Sold$315,000$128/sqft
    Source: IRES as distributed by MLS GRID #862062 Report a problem
    9/14/2018Listed for sale$315,000+77%$128/sqft
    Source: RE/MAX Eagle Rock #862062 Report a problem
    8/17/2010Sold$178,000-1.1%$72/sqft
    Source: Public Record Report a problem
    6/12/2010Listed for sale$179,900+2.8%$73/sqft
    Source: Keller Williams 1st Realty #630004 Report a problem
    2/12/2002Sold$175,000+525%$71/sqft
    Source: Public Record Report a problem
    7/14/1999Sold$28,000$11/sqft
    Source: Public Record Report a problem

    Public tax history

    YearProperty taxesTax assessment
    2026$3,146 +23.1%$28,360 -2.1%
    2025$2,556 -2.1%$28,970 -1.9%
    2024$2,610 -4.8%$29,540 -0.9%
    2023$2,741 -7.4%$29,820 +27.1%
    2022$2,959 +10.8%$23,460 -2.7%
    2021$2,670 $24,120 +8.5%
    2020$2,670 +52.5%$22,230
    2019$1,751 -16.5%$22,230 +22.5%
    2018$2,096 +19.7%$18,140
    2017$1,751 -0.1%$18,140 +16.9%
    2016$1,752 +13.9%$15,520
    2015$1,538 +37.2%$15,520 +35.7%
    2014$1,121 $11,440
    2013-- $11,440 -5.8%
    2012-- $12,150
    2011-- $12,150 +14.4%
    2010-- $10,620
    2009-- $10,620 -21.6%
    2008-- $13,540
    2007-- $13,540 -8.1%
    2006-- $14,730
    2005-- $14,730 +4.5%
    2004-- $14,090 -0.9%
    2003-- $14,220 -4%
    2002-- $14,820
    Find assessor info on the county website

    Neighborhood: 80543

    Nearby schools

    GreatSchools rating
    Schools provided by the listing agent
    • Elementary: Milliken
    • Middle: Milliken
    • High: Roosevelt
    • District: Johnstown-Milliken RE-5J

    Source: The MLS. This data may not be complete. We recommend contacting the local school district to confirm school assignments for this home.

    Get a cash offer in 3 minutes
    Find out how much your home could sell for in as little as 3 minutes with a no-obligation cash offer.
    Estimated market value
    $480,700
    Get a cash offer in 3 minutes
    Find out how much your home could sell for in as little as 3 minutes with a no-obligation cash offer.
    Estimated market value
    $480,700