The spacious 4 bedroom 4 bath home showcases a generous front porch, ample parking, a sizeable yard, secluded atmosphere, and abundant opportunities for entertaining all complimented by its excellent location! There are 2 master bedrooms; one on the main level and one on the upper level ensuring comfort and flexibility. There is an added laundry facility on the main level to fulfill the convivence of a main level living experience . There is also a laundry area on the upper level. The addition of an office caters to your professional needs while the expansive kitchen, distinct dining area, and 3 different recreational areas provide ample flexibility for entertaining, serenity or a separate area for your children. Enjoy the addition of a new substantial screened in porch, a spacious patio and meticulously landscaped surroundings for outdoor enjoyment. The Cloverfield's Community has a pool, beach with boat launching and docking capability and clubhouse making this home an inviting and versatile living pace inside and out! This home has 2 zones for heating and cooling, both in working order, but sold AS IS.
Sold for $639,000
$639,000
201 Oakwood Ln, Stevensville, MD 21666
4beds
3,312sqft
Single Family Residence
Built in 1985
0.54 Acres Lot
$685,600 Zestimate®
$193/sqft
$4,271 Estimated rent
Home value
$685,600
$651,000 - $727,000
$4,271/mo
Zestimate® history
Owner options
List your home for rent
$4,271/mo
Rent Zestimate®
Find your next renter with Zillow Rental Manager. Plus, with online applications, you can quickly screen prospective tenants – for free.
$4,271/mo
Rent Zestimate®
Refinance and save
$4,043/mo
Est. payment
Refinancing to a lower rate could help reduce your monthly payments and save thousands over the life of the loan.
$4,043/mo
Est. payment
Explore your selling options
Work with a Zillow partner agent
Leverage their expertise and Zillow's premium Showcase listings to get your home seen by more buyers.
Get startedList with your own agent
Get your home in front of millions of buyers by listing it on Zillow.
Learn how to do itSell it yourself
Take full control of how buyers see your home on Zillow by listing For Sale by Owner (FSBO).
List your homeWhat's special
Distinct dining areaAmple parkingExpansive kitchenSizeable yardSpacious patioGenerous front porchMeticulously landscaped surroundings
Zillow last checked:
Listing updated:
Listed by:
Cherie Crossman 410-977-5069,
RE/MAX Leading Edge
Bought with:
Justin Kennedy, 5012131
Keller Williams Flagship
Source: Bright MLS,MLS#: MDQA2008292
Facts & features
Interior
Bedrooms & bathrooms
- Bedrooms: 4
- Bathrooms: 4
- Full bathrooms: 4
- Main level bathrooms: 2
- Main level bedrooms: 1
Rooms
- Room types: Dining Room, Kitchen, Family Room, Den, Foyer, Bedroom 1, Great Room, Laundry, Bathroom 1, Bathroom 2, Bonus Room, Primary Bathroom, Full Bath
Basement
- Area: 0
Heating
- Heat Pump, Electric
Cooling
- Heat Pump, Electric
Appliances
- Included: Electric Water Heater
- Laundry: Laundry Room
Features
- Has basement: No
- Has fireplace: No
Interior area
- Total structure area: 3,312
- Total interior livable area: 3,312 sqft
- Finished area above ground: 3,312
- Finished area below ground: 0
Property
Parking
- Total spaces: 2
- Parking features: Garage Faces Front, Attached
- Attached garage spaces: 2
Accessibility
- Accessibility features: None
Features
- Levels: Two
- Stories: 2
- Pool features: Community
- Waterfront features: River
- Body of water: Chester
Lot
- Size: 0.54 Acres
Details
- Additional structures: Above Grade, Below Grade
- Parcel number: 1804066294
- Zoning: NC-15
- Special conditions: Standard
Construction
Type & style
- Home type: SingleFamily
- Architectural style: Colonial
- Property subtype: Single Family Residence
Materials
- Vinyl Siding
- Foundation: Crawl Space
Condition
- New construction: No
- Year built: 1985
Utilities & green energy
- Sewer: Public Sewer
- Water: Public
Community & HOA
Community
- Subdivision: Cloverfields
HOA
- Has HOA: Yes
- Amenities included: Beach Access, Bike Trail, Boat Ramp, Clubhouse, Jogging Path, Party Room, Picnic Area, Pool
- HOA fee: $200 annually
Location
- Region: Stevensville
Financial & listing details
- Price per square foot: $193/sqft
- Tax assessed value: $436,300
- Annual tax amount: $4,110
- Date on market: 12/14/2023
- Listing agreement: Exclusive Agency
- Listing terms: Cash,Conventional,1031 Exchange,FHA,VA Loan
- Ownership: Fee Simple
Price history
| Date | Event | Price |
|---|---|---|
| 2/19/2024 | Sold | $639,000-1.7%$193/sqft |
Source:  Bright MLS #MDQA2008292 Report a problem Bright MLS #MDQA2008292 Report a problem | ||
| 1/19/2024 | Pending sale | $650,000$196/sqft |
Source: Bright MLS #MDQA2008292 Report a problem | ||
| 1/3/2024 | Listed for sale | $650,000$196/sqft |
Source: Bright MLS #MDQA2008292 Report a problem | ||
| 12/19/2023 | Contingent | $650,000$196/sqft |
Source: Bright MLS #MDQA2008292 Report a problem | ||
| 12/14/2023 | Listed for sale | $650,000$196/sqft |
Source: Bright MLS #MDQA2008292 Report a problem | ||
Public tax history
| Year | Property taxes | Tax assessment |
|---|---|---|
| 2025 | $4,854 +8.3% | $515,300 +8.3% |
| 2024 | $4,482 +9.1% | $475,800 +9.1% |
| 2023 | $4,110 +1% | $436,300 |
| 2022 | $4,070 -0.8% | $436,300 +2% |
| 2021 | $4,104 +1% | $427,900 +1% |
| 2020 | $4,064 +1.5% | $423,700 |
| 2019 | $4,003 +1.5% | $423,700 +3.1% |
| 2018 | $3,943 +0% | $411,100 +1.6% |
| 2017 | $3,942 +128.6% | $404,800 +4.8% |
| 2016 | $1,724 | $386,333 +5% |
| 2015 | $1,724 | $367,867 +5.3% |
| 2014 | $1,724 | $349,400 |
| 2013 | -- | $349,400 |
| 2012 | -- | $349,400 -2.7% |
| 2011 | -- | $359,250 |
| 2010 | -- | $359,250 |
| 2009 | -- | $359,250 -17.2% |
| 2008 | -- | $433,840 +10.4% |
| 2007 | -- | $392,880 +11.6% |
| 2006 | -- | $351,920 +13.2% |
| 2005 | -- | $310,960 +7% |
| 2004 | -- | $290,590 +92.8% |
| 2003 | -- | $150,730 +9% |
| 2002 | -- | $138,290 +4.7% |
| 2001 | -- | $132,042 |
Find assessor info on the county website
Neighborhood: 21666
Nearby homes
- $612,7004 bd3 ba22k sqft203 Oakwood Ln, Stevensville, MD 21666Off Market

- $411,9003 bd2 ba1.2k sqft753 Kimberly Way, Stevensville, MD 21666Off Market
- $489,0004 bd2 ba1.5k sqft756 Kimberly Way, Stevensville, MD 21666Sold
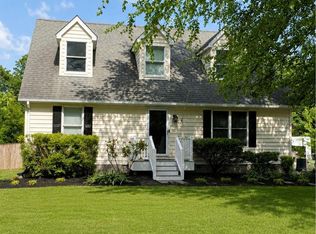
- $467,3004 bd2 ba1.5k sqft760 Kimberly Way, Stevensville, MD 21666Off Market
- $575,3005 bd4 ba2.6k sqft758 Kimberly Way, Stevensville, MD 21666Off Market
- $469,5004 bd2 ba1.6k sqft202 Beech Ln, Stevensville, MD 21666Off Market
- $419,4003 bd2 ba1.2k sqft207 Oakwood Ln, Stevensville, MD 21666Off Market
- $458,4003 bd2 ba1.8k sqft762 Kimberly Way, Stevensville, MD 21666Off Market
Nearby schools
GreatSchools rating
- 8/10Bayside Elementary SchoolGrades: 3-5Distance: 1.3 mi
- 6/10Stevensville Middle SchoolGrades: 6-8Distance: 1.6 mi
- 6/10Kent Island High SchoolGrades: 9-12Distance: 0.8 mi
Schools provided by the listing agent
- District: Queen Anne's County Public Schools
Source: Bright MLS. This data may not be complete. We recommend contacting the local school district to confirm school assignments for this home.
Get a cash offer in 3 minutes
Find out how much your home could sell for in as little as 3 minutes with a no-obligation cash offer.
Estimated market value
$685,600
Get a cash offer in 3 minutes
Find out how much your home could sell for in as little as 3 minutes with a no-obligation cash offer.
Estimated market value
$685,600
- Maryland
- Queen Annes County
- Stevensville
- 21666
- 201 Oakwood Ln
Nearby cities
Nearby neighborhoods
Nearby zip codes
Other Stevensville Topics
