More space, more updates, and more possibilities - welcome to 201 Old Burley Street! Set on 1.5 acres, this extensively renovated three-bedroom ranch combines the ease of single-level living with a surprisingly flexible floor plan. Inside, hardwood floors carry throughout the bright, open-concept living spaces and all three bedrooms. The updated kitchen features stainless steel appliances, ample workspace, and a seamless connection to the dining and living areas, making everyday living and entertaining feel effortless. A beautifully renovated full bathroom completes the main level. Need room to spread out? The partially finished, walk-out lower level is ready to adapt to your lifestyle, whether you envision a home office, fitness studio, media room, creative space, or a combination of them all. There is also additional unfinished space offering excellent storage and future potential. Outside, the expansive yard provides plenty of room for gardening, recreation, outdoor gatherings, and more. A rear patio, refreshed landscaping, updated siding, newer roof, and oversized paved driveway add to the home’s functionality and curb appeal. With public sewer, private water, 200-amp electrical service, and convenient access to shopping, parks, trails, local farms, and Routes 128 and 95, this property delivers the space you have been searching for without sacrificing everyday convenience. Updated, versatile, and sitting on an exceptional piece of land. 201 Old Burley Street is ready for its next chapter.
For sale
$699,000
201 Old Burley St, Danvers, MA 01923
3beds
1,317sqft
Single Family Residence
Built in 1958
1.5 Acres Lot
$696,900 Zestimate®
$531/sqft
$-- HOA
What's special
Single-level livingNewer roofRear patioAmple workspaceUpdated kitchenOversized paved drivewayUpdated siding
- 15 hours |
- 273 |
- 17 |
Zillow last checked:
Listing updated:
Listed by:
Team Lillian Montalto 978-475-1400,
Lillian Montalto Signature Properties 978-475-1400,
Samantha Lalonde 978-764-4454
Source: MLS PIN,MLS#: 73569054
Facts & features
Interior
Bedrooms & bathrooms
- Bedrooms: 3
- Bathrooms: 1
- Full bathrooms: 1
- Main level bathrooms: 1
Primary bedroom
- Features: Closet, Flooring - Hardwood, Lighting - Overhead
- Level: First
- Area: 144
- Dimensions: 12 x 12
Bedroom 2
- Features: Closet, Flooring - Hardwood, Lighting - Overhead
- Level: First
- Area: 88
- Dimensions: 11 x 8
Bedroom 3
- Features: Closet, Flooring - Hardwood, Lighting - Overhead
- Level: First
- Area: 88
- Dimensions: 11 x 8
Primary bathroom
- Features: No
Bathroom 1
- Features: Bathroom - Full, Bathroom - With Tub & Shower, Flooring - Stone/Ceramic Tile, Remodeled
- Level: Main,First
- Area: 49
- Dimensions: 7 x 7
Dining room
- Features: Flooring - Hardwood, Open Floorplan, Lighting - Overhead
- Level: First
- Area: 120
- Dimensions: 12 x 10
Family room
- Features: Flooring - Wall to Wall Carpet, Open Floorplan, Lighting - Overhead
- Level: Basement
- Area: 345
- Dimensions: 23 x 15
Kitchen
- Features: Cabinets - Upgraded, Open Floorplan, Recessed Lighting, Remodeled, Stainless Steel Appliances
- Level: Main,First
- Area: 132
- Dimensions: 12 x 11
Living room
- Features: Flooring - Hardwood, Window(s) - Bay/Bow/Box, Open Floorplan, Lighting - Overhead
- Level: First
- Area: 182
- Dimensions: 14 x 13
Heating
- Baseboard, Oil
Cooling
- Window Unit(s)
Appliances
- Included: Range, Dishwasher, Disposal, Microwave
- Laundry: In Basement
Features
- Flooring: Tile, Carpet, Hardwood
- Basement: Full,Partially Finished,Walk-Out Access,Interior Entry,Sump Pump
- Number of fireplaces: 1
- Fireplace features: Living Room
Interior area
- Total structure area: 1,317
- Total interior livable area: 1,317 sqft
- Finished area above ground: 980
- Finished area below ground: 337
Property
Parking
- Total spaces: 15
- Parking features: Paved Drive, Off Street, Tandem, Stone/Gravel, Paved
- Uncovered spaces: 15
Features
- Patio & porch: Patio
- Exterior features: Patio
Lot
- Size: 1.5 Acres
- Features: Cleared
Details
- Parcel number: 1874053
- Zoning: R-3
Construction
Type & style
- Home type: SingleFamily
- Architectural style: Ranch
- Property subtype: Single Family Residence
Materials
- Frame
- Foundation: Concrete Perimeter
- Roof: Shingle
Condition
- Year built: 1958
Utilities & green energy
- Electric: 200+ Amp Service
- Sewer: Public Sewer
- Water: Private
Community & HOA
Community
- Features: Public Transportation, Shopping, Park, Walk/Jog Trails, Highway Access, Private School, Public School
HOA
- Has HOA: No
Location
- Region: Danvers
Financial & listing details
- Price per square foot: $531/sqft
- Tax assessed value: $620,700
- Annual tax amount: $6,821
- Date on market: 8/27/2026
Estimated market value
$696,900
$662,000 - $732,000
$3,812/mo
Price history
| Date | Event | Price |
|---|---|---|
| 8/27/2026 | Listed for sale | $699,000+6.7%$531/sqft |
Source: MLS PIN #73569054 Report a problem | ||
| 11/7/2023 | Sold | $655,000+9.2%$497/sqft |
Source: MLS PIN #73166748 Report a problem | ||
| 10/14/2023 | Contingent | $599,995$456/sqft |
Source: MLS PIN #73166748 Report a problem | ||
| 10/4/2023 | Listed for sale | $599,995+119.4%$456/sqft |
Source: MLS PIN #73166748 Report a problem | ||
| 9/6/2022 | Sold | $273,500-0.5%$208/sqft |
Source: Public Record Report a problem | ||
| 5/24/2007 | Sold | $275,000$209/sqft |
Source: Public Record Report a problem | ||
Public tax history
| Year | Property taxes | Tax assessment |
|---|---|---|
| 2025 | $6,821 +0.8% | $620,700 +1.9% |
| 2024 | $6,766 +2.7% | $609,000 +8.7% |
| 2023 | $6,586 | $560,500 |
| 2022 | $6,586 +7.2% | $560,500 +21.8% |
| 2021 | $6,142 +3% | $460,100 +0.8% |
| 2020 | $5,962 +5.3% | $456,500 +7% |
| 2019 | $5,664 +1.8% | $426,500 +3.8% |
| 2018 | $5,562 +5.4% | $410,800 +10.5% |
| 2017 | $5,276 +4.7% | $371,800 +4.8% |
| 2016 | $5,040 +4.1% | $354,900 +9.3% |
| 2015 | $4,840 +1.7% | $324,600 +1.2% |
| 2014 | $4,761 +2.1% | $320,600 |
| 2013 | $4,662 +4.3% | $320,600 -0.1% |
| 2012 | $4,469 +5.7% | $320,800 +1.6% |
| 2011 | $4,230 +2.5% | $315,700 -6.5% |
| 2010 | $4,128 +3.9% | $337,800 -4.7% |
| 2009 | $3,972 +2.6% | $354,300 -4.8% |
| 2008 | $3,870 +8.3% | $372,100 -3% |
| 2007 | $3,575 -1.9% | $383,600 +4.2% |
| 2006 | $3,646 +3.2% | $368,300 +7.2% |
| 2005 | $3,533 -2.9% | $343,700 +3.2% |
| 2004 | $3,639 +10.8% | $333,200 +26.9% |
| 2003 | $3,285 +4.9% | $262,600 +8.3% |
| 2002 | $3,132 -7.2% | $242,400 +26.8% |
| 1998 | $3,375 | $191,100 |
Find assessor info on the county website
Monthly payment
Est. payment
Payment breakdown
Explore the cost of this home by adjusting the details. Changes won't be saved.Climate risks
Neighborhood: 01923
Nearby schools
GreatSchools rating
- 7/10Thorpe Elementary SchoolGrades: K-5Distance: 1.2 mi
- 4/10Holten Richmond Middle SchoolGrades: 6-8Distance: 1.7 mi
- 5/10Danvers High SchoolGrades: 9-12Distance: 0.7 mi
Schools provided by the listing agent
- Elementary: Thorpe Elementary
- Middle: Holten Richmond
- High: Danvers High
Source: MLS PIN. This data may not be complete. We recommend contacting the local school district to confirm school assignments for this home.
- $1,160,0005 bd4 ba3.9k sqft1 Burnham Ln, Danvers, MA 01923Sold
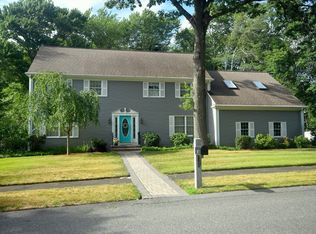
- $791,4004 bd1 ba2.2k sqft200 Old Burley St, Danvers, MA 01923Off Market
- $1,250,0004 bd5 ba4.7k sqft3 Burnham Ln, Danvers, MA 01923Sold
- $712,2002 bd1 ba1.5k sqft202 Old Burley St, Danvers, MA 01923Off Market
- $1,336,6005 bd3 ba3.8k sqft5 Burnham Ln, Danvers, MA 01923Off Market
- $897,6003 bd3 ba1.9k sqft204 Old Burley St, Danvers, MA 01923Off Market
- $1,290,9005 bd4 ba4.2k sqft196 Old Burley St, Danvers, MA 01923Off Market
- $1,400,0005 bd4 ba6.1k sqft7 Burnham Ln, Danvers, MA 01923Sold
A local agent can set up tours, give advice and negotiate with sellers.
A local lender can help you make sure your offer is ready when you are.
Similar homes
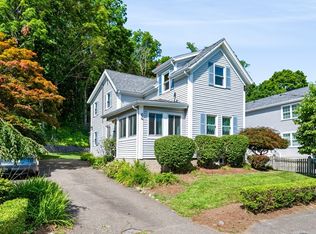
- $669,0003 bd2 ba1.6k sqft64 Locust St, Danvers, MA 01923For Sale
 MLS ID #73569123, Kelly Anne Martinson, Churchill Properties. MLS PIN
 - $699,0003 bd1 ba1k sqft32 Massachusetts Ave, Danvers, MA 01923For Sale
 MLS ID #73564402, Holly Baldassare, J. Barrett & Company. MLS PIN
 - $649,9003 bd2 ba1.2k sqft16 Wenham St, Danvers, MA 01923For Sale
 MLS ID #73568239, Paul Coleman, Lamacchia Realty, Inc.. MLS PIN
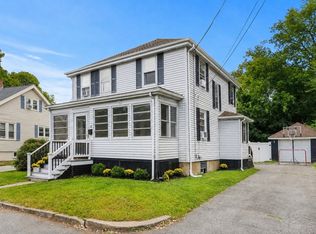
 - $699,9004 bd3 ba1.4k sqft16 Maple Ave, Danvers, MA 01923For Sale
 MLS ID #73568544, Jenna Marquis, Compass. MLS PIN
 - $749,0004 bd2 ba1.9k sqft107 Sylvan St, Danvers, MA 01923For SaleMLS ID #73568305, Angel Cordero, Elia Realty Group, Inc. MLS PIN
- $614,0003 bd2 ba1.6k sqft5 Trask St, Danvers, MA 01923For SaleMLS ID #73568699, Erica HoJo, Fiv Realty Co.. MLS PIN
- $659,9003 bd2 ba1.4k sqft8 Colgate Rd, Beverly, MA 01915For SaleMLS ID #73568352, Kathryn Tully, Century 21 North East. MLS PIN
- $799,0004 bd3 ba1.7k sqft3 Crane St, Danvers, MA 01923For Sale By Owner
- $749,0003 bd2 ba1.8k sqft90 Water St, Danvers, MA 01923For SaleMLS ID #73506207, Joseph Barnes, Keller Williams Realty Boston-Metro | Back Bay. MLS PIN
- $749,0004 bd1 ba1.4k sqft31 Homestead Cir, South Hamilton, MA 01982For SaleMLS ID #73569138, Wendy Webber, Coldwell Banker Realty - Marblehead. MLS PIN
- $569,0004 bd1 ba1.4k sqft21 Flint St, Danvers, MA 01923For SaleMLS ID #73565850, Annette Gregorio, Leading Edge Real Estate. MLS PIN
- $759,9993 bd3 ba1.8k sqftHawkes Landing, Danvers, MA 01923For SaleMLS ID #73569074, Heather Torra, Aspen Realty Group LLC. MLS PIN
- $749,0004 bd1 ba1.7k sqft21 Trask St, Danvers, MA 01923For SaleMLS ID #73561907, The Goodrich Team, Compass. MLS PIN
- $639,9003 bd2 ba1.7k sqft7 Haskell Pl, Peabody, MA 01960For SaleMLS ID #73567945, Jared Freni, REMAX Andrew Realty Services. MLS PIN
- $899,0003 bd2 ba1.4k sqft52 Bridge St, South Hamilton, MA 01982For SaleMLS ID #73568763, Jon Growitz, Gibson Sotheby's International Realty. MLS PIN
- $750,0003 bd2 ba1.6k sqft18 Iverson Rd, Beverly, MA 01915For SaleMLS ID #73568167, Jordan Ryan, Coldwell Banker Realty - Marblehead. MLS PIN
- $899,9003 bd2 ba1.8k sqft12 Burley Farm Rd, Danvers, MA 01923For SaleMLS ID #73551352, Andy Mass, Mass Realty Properties. MLS PIN
- $699,9953 bd3 ba1.9k sqft162 High St #B, Danvers, MA 01923For SaleMLS ID #73542806, Candice Pagliarulo Hodgson, Lyv Realty. MLS PIN
- $800,0003 bd2 ba1.3k sqft176 Colon St, Beverly, MA 01915For SaleMLS ID #73565823, Diantha Phothisan, At Home With Diantha. MLS PIN
- $738,9953 bd3 ba1.9k sqft162 High St #A, Danvers, MA 01923For SaleMLS ID #73550621, Candice Pagliarulo Hodgson, Lyv Realty. MLS PIN
