Skip main navigation
Sold for $725,000
  • $725,000

    201 Old Franklin Grove Dr, Chapel Hill, NC 27514

    3beds
    2,181sqft
    Townhouse, Residential
    Built in 2004
    3,484 Square Feet Lot
    $760,600 Zestimate®
    $332/sqft
    $2,955 Estimated rent

    Home value

    $760,600

    $707,000 - $821,000

    $2,955/mo

    Zestimate® history
    Loading
    Loading...

    Owner options

    List your home for rent

    $2,955/mo

    Rent Zestimate®

    Find your next renter with Zillow Rental Manager. Plus, with online applications, you can quickly screen prospective tenants – for free.

    Learn more

    $2,955/mo

    Rent Zestimate®

    Refinance and save

    $4,834/mo

    Est. payment

    Refinancing to a lower rate could help reduce your monthly payments and save thousands over the life of the loan.

    See today's rates

    $4,834/mo

    Est. payment

    Explore your selling options

    Work with a Zillow partner agent

    Leverage their expertise and Zillow's premium Showcase listings to get your home seen by more buyers.

    Get started

    List with your own agent

    Get your home in front of millions of buyers by listing it on Zillow.

    Learn how to do it

    Sell it yourself

    Take full control of how buyers see your home on Zillow by listing For Sale by Owner (FSBO).

    List your home

    What's special

    Gas fireplaceWater gardenBrick exteriorCrown moldingsWrought iron railingsGranite countersSecond floor laundry room
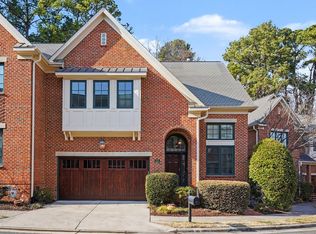
    Luxury townhouse with a private location bordering a wooded area in Franklin Grove. Quality materials and design including brick exterior, Marvin windows, wrought iron railings, oak flooring on first floor, solid wood doors, crown moldings, a walk-up attic, and more. Living room with two-story ceiling height, gas fireplace and built-in cabinetry. Separate dining room or flex space. Kitchen opens to breakfast area or sitting area. Kitchen island with downdraft cooktop. Granite counters. Pantry. A glass door from the kitchen area opens to a screened porch with a skylight and brick patio with a gas line for a grill. Upstairs there are three bedrooms. The primary bedroom suite has a walk-in closet with built-ins and an en suite bath with double sinks, tile flooring and shower, and a jetted tub. The other two bedrooms share a full bath with two vanity areas. Convenient second floor laundry room. Two-car garage with a utility sink. Courtyard in back and along the side has a brick patio, water garden, lighting, and many unique plantings. Lovely neighborhood park along East Franklin Street. Great location is walking distance to shopping, dining, Chapel Hill Library, and greenway trails.

    Zillow last checked:

    Listing updated:

    Listed by:

    Tony Hall 919-740-9611,

    Tony Hall & Associates

    Bought with:

    Matt Perry, 234841

    Keller Williams Elite Realty

    Source: Doorify MLS,MLS#: 10057731MLS Logo

    Facts & features

    Interior

    Bedrooms & bathrooms
    • Bedrooms: 3
    • Bathrooms: 4
    • Full bathrooms: 2
    • 1/2 bathrooms: 2
    Heating
    • Forced Air, Natural Gas
    Cooling
    • Central Air
    Appliances
    • Included: Dishwasher, Down Draft, Dryer, Gas Cooktop, Gas Water Heater, Microwave, Refrigerator, Oven, Washer
    • Laundry: Laundry Room, Upper Level
    Features
    • Bathtub/Shower Combination, Bookcases, Built-in Features, Ceiling Fan(s), High Ceilings, Kitchen Island, Separate Shower, Walk-In Closet(s)
    • Flooring: Carpet, Hardwood, Tile
    • Basement: Crawl Space
    • Has fireplace: Yes
    • Fireplace features: Gas Log, Living Room
    • Common walls with other units/homes: 1 Common Wall
    Interior area
    • Total structure area: 2,181
    • Total interior livable area: 2,181 sqft
    • Finished area above ground: 2,181
    • Finished area below ground: 0

    Property

    Parking
    • Total spaces: 2
    • Parking features: Attached, Concrete, Garage, Garage Faces Front
    • Attached garage spaces: 2
    Features
    • Levels: Two
    • Stories: 2
    • Patio & porch: Covered, Enclosed, Front Porch, Patio, Screened
    • Exterior features: Courtyard, Rain Gutters
    • Pool features: None
    • Fencing: None
    • Has view: Yes
    Lot
    • Size: 3,484 Square Feet
    • Features: Landscaped
    Details
    • Parcel number: 9799152870
    • Special conditions: Standard

    Construction

    Type & style
    • Home type: Townhouse
    • Architectural style: Traditional
    • Property subtype: Townhouse, Residential
    • Attached to another structure: Yes
    Materials
    • Brick Veneer, Fiber Cement
    • Foundation: Block
    • Roof: Shingle
    Condition
    • New construction: No
    • Year built: 2004
    Details
    • Builder name: Kovens

    Utilities & green energy

    • Sewer: Public Sewer
    • Water: Public
    • Utilities for property: Cable Available, Electricity Connected, Natural Gas Connected, Sewer Connected, Water Connected

    Community & HOA

    Community
    • Features: Park
    • Subdivision: Franklin Grove
    HOA
    • Has HOA: Yes
    • Services included: Maintenance Grounds, Maintenance Structure, Trash
    • HOA fee: $485 monthly
    Location
    • Region: Chapel Hill

    Financial & listing details

    • Price per square foot: $332/sqft
    • Tax assessed value: $733,800
    • Annual tax amount: $9,962
    • Date on market: 10/11/2024

    Price history

    DateEventPrice
    12/23/2024Sold$725,000-6.5%$332/sqft
    Source: Doorify MLS #10057731 Report a problem
    12/17/2024Pending sale$775,000$355/sqft
    Source: Doorify MLS #10057731 Report a problem
    12/15/2024Listed for sale$775,000$355/sqft
    Source: Doorify MLS #10057731 Report a problem
    12/5/2024Pending sale$775,000$355/sqft
    Source: Doorify MLS #10057731 Report a problem
    11/21/2024Price change$775,000-2.5%$355/sqft
    Source: Doorify MLS #10057731 Report a problem
    10/11/2024Listed for sale$795,000+14.4%$365/sqft
    Source: Doorify MLS #10057731 Report a problem
    8/10/2007Sold$695,000+32.9%$319/sqft
    Source: Public Record Report a problem
    10/8/2004Sold$523,000$240/sqft
    Source: Public Record Report a problem

    Public tax history

    YearProperty taxesTax assessment
    2025$9,665 -3%$733,800 +24.4%
    2024$9,962 +2.9%$589,700
    2023$9,685 +4.4%$589,700
    2022$9,278 +1.3%$589,700
    2021$9,154 +5.5%$589,700 +12.5%
    2020$8,678 $524,400
    2018$8,678 +2.3%$524,400
    2017$8,487 -11.8%$524,400 -10.7%
    2016$9,621 $587,361
    2015$9,621 +0.6%$587,361
    2014$9,562 $587,361
    2013-- $587,361
    2012-- $587,361
    2011-- $587,361
    2010-- $587,361 -4.7%
    2009-- $616,340 +21.2%
    2008-- $508,536
    2007$8,205 +4.2%$508,536
    2006$7,874 $508,536
    2005$7,874 $508,536
    Find assessor info on the county website

    Neighborhood: 27514

    Nearby schools

    GreatSchools rating
    Schools provided by the listing agent
    • Elementary: CH/Carrboro - Estes Hills
    • Middle: CH/Carrboro - Guy Phillips
    • High: CH/Carrboro - East Chapel Hill

    Source: Doorify MLS. This data may not be complete. We recommend contacting the local school district to confirm school assignments for this home.

    Get a cash offer in 3 minutes
    Find out how much your home could sell for in as little as 3 minutes with a no-obligation cash offer.
    Estimated market value
    $760,600
    Get a cash offer in 3 minutes
    Find out how much your home could sell for in as little as 3 minutes with a no-obligation cash offer.
    Estimated market value
    $760,600