Skip main navigation
Off market
  • $430,700

    201 Old Mill Pond Rd, Palm Harbor, FL 34683

    3beds
    1,980sqft
    Townhouse
    Built in 1978
    2,178 Square Feet Lot
    $430,700 Zestimate®
    $218/sqft
    $2,868 Estimated rent

    Home value

    $430,700

    $405,000 - $461,000

    $2,868/mo

    Zestimate® history
    Loading
    Loading...

    Owner options

    List your home for rent

    $2,868/mo

    Rent Zestimate®

    Find your next renter with Zillow Rental Manager. Plus, with online applications, you can quickly screen prospective tenants – for free.

    Learn more

    $2,868/mo

    Rent Zestimate®

    Refinance and save

    $3,549/mo

    Est. payment

    Refinancing to a lower rate could help reduce your monthly payments and save thousands over the life of the loan.

    See today's rates

    $3,549/mo

    Est. payment

    Explore your selling options

    Work with a Zillow partner agent

    Leverage their expertise and Zillow's premium Showcase listings to get your home seen by more buyers.

    Get started

    List with your own agent

    Get your home in front of millions of buyers by listing it on Zillow.

    Learn how to do it

    Sell it yourself

    Take full control of how buyers see your home on Zillow by listing For Sale by Owner (FSBO).

    List your home

    What's special

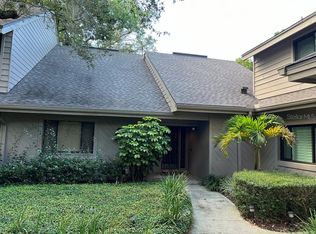
    This traditional 2-story, 3 bedroom, 3 bath townhome has been masterfully updated in 2015 and has a flowing floor plan. New: hurricane windows & doors, skylights, roof, hot water heater, A/C! The formal dining room has plantation shutters and is adjacent to the chefs kitchen: white shaker cabinets, platinum pulls, quartz top, stainless appliances, recessed lights, crown molding, tile floor, 2x glass slider with plantation shutter doors open onto the screen patio. An abundance of natural light makes the cozy family room perfect for family gatherings, 3 skylights, fieldstone fireplace, ceiling fan, cathedral ceilings, fixed glass with plantation shutters overlooks the exterior patio. The 1st floor bedroom, currently used as an office, has built-in bookcases with storage & plantation shutters. Large 2nd floor master has a private balcony overlooking a tranquil garden. Sumptuous master bath 2 sink quartz top vanity, shaker cabinets, tile wood look flooring, glass door walk-in shower. 2nd bedroom has a walk-in closet, ceiling fan & carpet. The guest bath has quartz top, undermount sink, glass door shower, linen closet. Laundry closet includes washer & dryer. 1-car carport additional carport for lease $30.00/month (optional), additional storage room 4x11. Gleneagles is adjacent to Innisbrook, A Salamander golf & spa resort.

    This property is not currently displayed as for sale or rent on Zillow. This may be different from what's on other websites or public sources.

    Originating MLS: Pinellas Suncoast

    Facts & features

    Interior

    Bedrooms & bathrooms
    • Bedrooms: 3
    • Bathrooms: 3
    • Full bathrooms: 3
    Heating
    • Forced air, Electric
    Cooling
    • Central
    Appliances
    • Included: Dishwasher, Dryer, Garbage disposal, Microwave, Range / Oven, Refrigerator, Washer
    • Laundry: Inside, Laundry Closet, Upper Floor
    Features
    • Ceiling Fans(s), Stone Counters, Walk-In Closet(s), Thermostat, Built in Features, Window Treatments, Cathedral Ceiling(s)
    • Flooring: Tile, Carpet
    • Windows: Shutters
    • Has fireplace: Yes
    • Fireplace features: Wood Burning, Family Room
    Interior area
    • Structure area source: Public Records
    • Total interior livable area: 1,980 sqft

    Property

    Parking
    • Total spaces: 1
    • Parking features: Carport
    Features
    • Levels: Two
    • Patio & porch: Patio, Porch, Screened, Front Porch, Rear Porch
    • Exterior features: Stone
    • Has view: Yes
    • View description: None
    Lot
    • Size: 2,178 Square Feet
    • Features: In County, Sidewalk, Street Paved, Near Golf Course, Unincorporated, Near Marina
    • Residential vegetation: Mature Landscaping
    Details
    • Parcel number: 302716310050000210
    • Zoning: RPD-10

    Construction

    Type & style
    • Home type: SingleFamily
    • Architectural style: Traditional
    • Property subtype: Townhouse
    Materials
    • masonry
    Condition
    • Completed
    • Year built: 1978

    Utilities & green energy

    • Sewer: Public Sewer
    • Water: Public
    • Utilities for property: Electricity Connected, Phone Available, Sewer Connected, Public, Cable Connected, Fire Hydrant

    Community & HOA

    Community
    • Subdivision: Gleneagles Cluster
    HOA
    • Has HOA: Yes
    • Services included: Maintenance Grounds, Trash, Cable TV, Insurance, Maintenance Exterior, Pest Control
    • HOA fee: $559 monthly
    Location
    • Region: Palm Harbor

    Financial & listing details

    • Price per square foot: $218/sqft
    • Tax assessed value: $366,647
    • Annual tax amount: $3,359
    • Listing terms: Cash, Conventional, VA Loan
    • Ownership: Fee Simple

    Price history

    DateEventPrice
    8/10/2024Listing removed$471,500$238/sqft
    Source: Stellar MLS #U8236074 Report a problem
    3/26/2024Listed for sale$471,500+43.3%$238/sqft
    Source: Stellar MLS #U8236074 Report a problem
    9/14/2020Sold$329,000$166/sqft
    Source: Public Record Report a problem
    8/4/2020Pending sale$329,000$166/sqft
    Source: COLDWELL BANKER RESIDENTIAL #U8092123 Report a problem
    8/2/2020Price change$329,000-8.4%$166/sqft
    Source: COLDWELL BANKER RESIDENTIAL #U8092123 Report a problem
    7/25/2020Listed for sale$359,000+87%$181/sqft
    Source: COLDWELL BANKER RESIDENTIAL #U8092123 Report a problem
    7/21/2015Sold$192,000-4%$97/sqft
    Source: Public Record Report a problem
    5/23/2015Pending sale$199,950$101/sqft
    Source: ELITE TAMPA BAY REALTY LLC #U7736778 Report a problem
    5/18/2015Listed for sale$199,950$101/sqft
    Source: ELITE TAMPA BAY REALTY LLC #U7736778 Report a problem

    Public tax history

    YearProperty taxesTax assessment
    2025$3,359 +6%$220,408 +2.9%
    2024$3,168 +1.9%$214,196 +3%
    2023$3,109 +3.1%$207,957 +3%
    2022$3,015 -0.9%$201,900 +3%
    2021$3,043 +18.6%$196,019 +16%
    2020$2,566 +2%$169,035 +2.3%
    2019$2,516 $165,235 +1.9%
    2018$2,516 +1.5%$162,154 +2.1%
    2017$2,478 +4.1%$158,819 +2.1%
    2016$2,381 +84%$155,552 +59.3%
    2015$1,294 +2.8%$97,659 +0.8%
    2014$1,259 +0.2%$96,884 +1.5%
    2013$1,257 -15.7%$95,452 -14.3%
    2012$1,491 $111,396 +3%
    2011-- $108,151 -10.9%
    2010-- $121,419 +0.5%
    2009-- $120,825 +0.1%
    2008$1,614 $120,704 +3%
    2007-- $117,188 -27.3%
    2005-- $161,200 +12.3%
    2004$1,828 +1.9%$143,600 +15.2%
    2003$1,793 +6.7%$124,600 +9.9%
    2002$1,680 $113,400 -3.2%
    2001$1,680 +5.9%$117,100 +9.6%
    2000$1,586 $106,800
    Find assessor info on the county website

    Neighborhood: 34683

    Nearby schools

    GreatSchools rating
    Schools provided by the listing agent
    • Elementary: Sutherland Elementary-PN
    • Middle: Tarpon Springs Middle-PN
    • High: Tarpon Springs High-PN

    Source: The MLS. This data may not be complete. We recommend contacting the local school district to confirm school assignments for this home.

    Get a cash offer in 3 minutes
    Find out how much your home could sell for in as little as 3 minutes with a no-obligation cash offer.
    Estimated market value
    $430,700
    Get a cash offer in 3 minutes
    Find out how much your home could sell for in as little as 3 minutes with a no-obligation cash offer.
    Estimated market value
    $430,700