Well-appointed townhome offering 3 bedrooms, 3 full baths, and 1 half bath, plus a one-car garage and bonus concrete pad for additional parking. With garage and driveway access, parking for up to five vehicles is available.
The main level features an open floor plan with a spacious living room, breakfast area, and a beautifully finished kitchen with granite countertops and stainless steel appliances. A convenient half bath is also located on the main floor.
Upstairs, the large owner’s suite includes a deep walk-in closet and a full bath. A second bedroom also offers a walk-in closet and its own full bath. The second-floor landing provides flexible space ideal for a home office, desk area, or reading nook.
The finished lower level adds even more living space with a third bedroom featuring an egress window, walk-in closet, full bath, and additional storage. Exterior details include stone and vinyl accents, and the home is situated at the end of a quiet court with no immediate neighbor behind. Additional highlights include a brand new roof with architectural shingles-2024 and NO monthly maintenance or HOA fees.
Closed
Listed by: Nettwork Global • Ryan Jackson • Contact: 314-719-9817
Bought with: Keller Williams Realty West
Price Unknown
201 Old Schaeffer Ln, O'Fallon, MO 63366
3beds
1,714sqft
Single Family Residence
Built in 2018
5,379 Square Feet Lot
$-- Zestimate®
$--/sqft
$2,037 Estimated rent
Home value
Not available
Estimated sales range
Not available
$2,037/mo
Zestimate® history
Owner options
List your home for rent
$2,037/mo
Rent Zestimate®
Find your next renter with Zillow Rental Manager. Plus, with online applications, you can quickly screen prospective tenants – for free.
$2,037/mo
Rent Zestimate®
Refinance and save
Refinancing to a lower rate could help reduce your monthly payments and save thousands over the life of the loan.
Explore your selling options
Work with a Zillow partner agent
Leverage their expertise and Zillow's premium Showcase listings to get your home seen by more buyers.
Get startedList with your own agent
Get your home in front of millions of buyers by listing it on Zillow.
Learn how to do itSell it yourself
Take full control of how buyers see your home on Zillow by listing For Sale by Owner (FSBO).
List your homeWhat's special
One-car garageOpen floor planBreakfast areaStone and vinyl accentsDeep walk-in closet
Zillow last checked:
Listing updated:
Listed by:
Ryan Jackson 314-719-9817,
Nettwork Global
Bought with:
Christopher M Scott, 2021024468
Keller Williams Realty West
Source: MARIS,MLS#: 26009835 Originating MLS: St. Louis Association of REALTORS
Originating MLS: St. Louis Association of REALTORSFacts & features
Interior
Bedrooms & bathrooms
- Bedrooms: 3
- Bathrooms: 4
- Full bathrooms: 3
- 1/2 bathrooms: 1
- Main level bathrooms: 1
Heating
- Electric, Forced Air
Cooling
- Central Air, Electric
Appliances
- Included: Disposal, Microwave, Electric Range, Electric Water Heater
Features
- Basement: Full,Unfinished
- Has fireplace: No
Interior area
- Total structure area: 1,714
- Total interior livable area: 1,714 sqft
- Finished area above ground: 1,264
Property
Parking
- Total spaces: 1
- Parking features: Garage - Attached
- Attached garage spaces: 1
Features
- Levels: One
Lot
- Size: 5,379 Square Feet
- Features: Corner Lot, Level, Near Public Transit
Details
- Parcel number: 2042DC62400008B.0000000
- Special conditions: Standard
Construction
Type & style
- Home type: SingleFamily
- Architectural style: Traditional
- Property subtype: Single Family Residence
- Attached to another structure: Yes
Materials
- Frame, Stone Veneer, Vinyl Siding
- Roof: Shingle
Condition
- Year built: 2018
Utilities & green energy
- Electric: Ameren
- Sewer: Public Sewer
- Water: Public
- Utilities for property: Cable Available, Electricity Connected, Phone Available, Sewer Connected, Water Connected
Community & HOA
Community
- Subdivision: Villas Of Capri Corr
HOA
- Has HOA: Yes
- Services included: None
- HOA name: Villas of Capri
Location
- Region: Ofallon
Financial & listing details
- Tax assessed value: $15,000
- Annual tax amount: $2,932
- Date on market: 3/12/2026
- Cumulative days on market: 1 day
- Listing terms: Cash,Contract,Conventional,FHA,VA Loan
- Electric utility on property: Yes
Price history
| Date | Event | Price |
|---|---|---|
| 4/10/2026 | Sold | -- |
Source:  MARIS #26009835 Report a problem MARIS #26009835 Report a problem | ||
| 3/14/2026 | Pending sale | $275,000$160/sqft |
Source: MARIS #26009835 Report a problem | ||
| 3/12/2026 | Price change | $275,000+3.8%$160/sqft |
Source: MARIS #26009835 Report a problem | ||
| 2/27/2024 | Listing removed | -- |
Source: Zillow Rentals Report a problem | ||
| 2/21/2024 | Listed for rent | $1,850$1/sqft |
Source: Zillow Rentals Report a problem | ||
| 2/20/2024 | Pending sale | $264,900$155/sqft |
Source: MARIS #24000045 Report a problem | ||
| 2/15/2024 | Sold | -- |
Source: MARIS #24000045 Report a problem | ||
| 1/8/2024 | Contingent | $264,900$155/sqft |
Source: MARIS #24000045 Report a problem | ||
| 1/6/2024 | Listed for sale | $264,900$155/sqft |
Source: MARIS #24000045 Report a problem | ||
Public tax history
| Year | Property taxes | Tax assessment |
|---|---|---|
| 2018 | $218 | $2,850 |
Find assessor info on the county website
Neighborhood: 63366
Nearby homes
- $272,5003 bd4 ba1.8k sqft201 Old Schaeffer Ln, O'Fallon, MO 63366Off Market
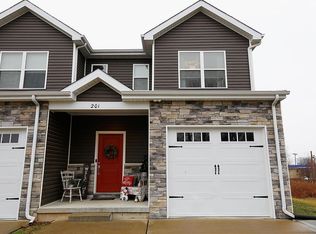
- $266,7002 bd3 ba1.3k sqft201 Old Schaeffer Ln, O Fallon, MO 63366Off Market

- $15,0005,933 Square Feet203 Old Schaeffer Ln, O'Fallon, MO 63366Off Market
- $248,1002 bd2 ba1.2k sqft203 Old Schaeffer Ln, O'Fallon, MO 63366Off Market
- $252,0003 bd2 ba1.3k sqft203 Old Schaeffer Ln, O Fallon, MO 63366Off Market
- $291,5002 bd2 ba1.3k sqft205 Old Schaeffer Ln, O'Fallon, MO 63366Off Market
- $239,0002 bd2 ba1.3k sqft205 Old Schaeffer Ln, O Fallon, MO 63366Off Market
- $--2 bd3 ba1.3k sqft205 Old Schaeffer Ln, O'Fallon, MO 63366Sold
Nearby schools
GreatSchools rating
- 8/10Westhoff Elementary SchoolGrades: K-5Distance: 0.8 mi
- 8/10Ft. Zumwalt North Middle SchoolGrades: 6-8Distance: 1.7 mi
- 9/10Ft. Zumwalt North High SchoolGrades: 9-12Distance: 1.9 mi
Schools provided by the listing agent
- Elementary: Westhoff Elem.
- Middle: Ft. Zumwalt North Middle
- High: Ft. Zumwalt North High
Source: MARIS. This data may not be complete. We recommend contacting the local school district to confirm school assignments for this home.
- Missouri
- Saint Charles County
- O Fallon
- 63366
- 201 Old Schaeffer Ln
Nearby cities
Nearby zip codes
Other O Fallon Topics
