Builders preferred lender is offering a 2-1 RATE BUYDOWN, plus builder concessions. Luxury living in Waterfall Ranch! This brand-new custom home offers the perfect blend of timeless design, modern functionality, and thoughtfully curated finishes. From the moment you arrive, you’ll appreciate the striking curb appeal featuring stone accents, board-and-batten details, professional landscaping, and a welcoming entry. Inside, soaring 10-foot ceilings and an open-concept layout create a bright and inviting atmosphere. The chef-inspired kitchen is designed to impress with custom cabinetry extending to the ceiling, quartz countertops, a large center island, premium appliances, elegant lighting, abundant storage, and beautiful finishes throughout. The private primary suite serves as a luxurious retreat, featuring a spa-inspired bathroom, an oversized walk-in closet, coffee bar, private toilet and a beautiful custom walk-in shower. A versatile bonus room adds even more flexibility and can easily function as a media room, playroom, home office, fitness room, or additional bedroom to fit your lifestyle. Secondary bathrooms showcase beautiful tile work and engineered marble. The spacious living and dining areas flow seamlessly to the oversized covered patio through expansive sliding glass doors, creating the ideal indoor-outdoor entertaining space. Complete with a gas connection for your grill, the patio is already prepared for future outdoor kitchen possibilities and year-round gatherings. This home is tucked into a growing neighborhood but still close to shopping and 35E, making commutes easy. Spray foam insulation. Gas connection on patio. Spacious Patio. Canned lighting with ceiling fan on patio.Vaulted ceilings. Media room or 5th bedroom. Matching hardware throughout. No detail was overlooked.
Sold
Price Unknown
201 Olson Rd, Waxahachie, TX 75167
4beds
2,998sqft
Single Family Residence
Built in 2026
1.01 Acres Lot
$699,300 Zestimate®
$--/sqft
$3,270 Estimated rent
Home value
$699,300
$664,000 - $734,000
$3,270/mo
Zestimate® history
Owner options
List your home for rent
$3,270/mo
Rent Zestimate®
Find your next renter with Zillow Rental Manager. Plus, with online applications, you can quickly screen prospective tenants – for free.
$3,270/mo
Rent Zestimate®
Refinance and save
$500/mo
Est. payment
Refinancing to a lower rate could help reduce your monthly payments and save thousands over the life of the loan.
$500/mo
Est. payment
Explore your selling options
Work with a Zillow partner agent
Leverage their expertise and Zillow's premium Showcase listings to get your home seen by more buyers.
Get startedList with your own agent
Get your home in front of millions of buyers by listing it on Zillow.
Learn how to do itSell it yourself
Take full control of how buyers see your home on Zillow by listing For Sale by Owner (FSBO).
List your homeWhat's special
Welcoming entryIdeal indoor-outdoor entertaining spaceBeautiful finishes throughoutLuxurious retreatPremium appliancesBright and inviting atmosphereSpacious patio
Zillow last checked:
Listing updated:
Listed by:
Blair Carsey 0711682 903-654-9834,
Orchard Brokerage 844-515-9880
Bought with:
Tyler Moody, 0678713
RE/MAX Associates of Arlington
Source: NTREIS,MLS#: 21293102
Facts & features
Interior
Bedrooms & bathrooms
- Bedrooms: 4
- Bathrooms: 3
- Full bathrooms: 3
Primary bedroom
- Features: Ceiling Fan(s), En Suite Bathroom
- Level: First
- Dimensions: 16 x 14
Bedroom
- Level: First
- Dimensions: 12 x 8
Bedroom
- Level: First
- Dimensions: 12 x 8
Bedroom
- Level: First
- Dimensions: 12 x 8
Primary bathroom
- Features: Built-in Features, Dual Sinks, Double Vanity, En Suite Bathroom
- Level: First
- Dimensions: 16 x 8
Dining room
- Level: First
- Dimensions: 11 x 8
Other
- Level: First
- Dimensions: 5 x 5
Other
- Level: First
- Dimensions: 9 x 5
Game room
- Features: Ceiling Fan(s)
- Level: First
- Dimensions: 16 x 13
Kitchen
- Features: Built-in Features, Butler's Pantry, Kitchen Island, Pot Filler, Walk-In Pantry
- Level: First
- Dimensions: 16 x 18
Laundry
- Features: Built-in Features
- Level: First
- Dimensions: 7 x 6
Living room
- Features: Built-in Features, Ceiling Fan(s), Fireplace
- Level: First
- Dimensions: 11 x 16
Office
- Features: Built-in Features, Ceiling Fan(s)
- Level: First
- Dimensions: 6 x 6
Heating
- Central
Cooling
- Central Air
Appliances
- Included: Built-In Gas Range, Dishwasher, Gas Range
- Laundry: Laundry in Utility Room
Features
- Built-in Features, Double Vanity, Eat-in Kitchen, High Speed Internet, Kitchen Island, Open Floorplan, Pantry, Cable TV, Vaulted Ceiling(s), Wired for Sound
- Has basement: No
- Number of fireplaces: 1
- Fireplace features: Gas, Gas Starter
Interior area
- Total interior livable area: 2,998 sqft
Property
Parking
- Total spaces: 3
- Parking features: Concrete, Door-Multi, Driveway, Garage, Garage Door Opener, Garage Faces Side
- Attached garage spaces: 3
Features
- Levels: One
- Stories: 1
- Exterior features: Lighting, Rain Gutters
- Pool features: None
Lot
- Size: 1.01 Acres
- Features: Acreage
Details
- Parcel number: 304536
Construction
Type & style
- Home type: SingleFamily
- Architectural style: Detached
- Property subtype: Single Family Residence
- Attached to another structure: Yes
Materials
- Rock, Stone
- Foundation: Slab
- Roof: Composition
Condition
- Year built: 2026
Utilities & green energy
- Sewer: Aerobic Septic
- Utilities for property: Septic Available, Cable Available
Community & HOA
Community
- Security: Fire Alarm
- Subdivision: Waterfall Ranch Ests Ph One
HOA
- Has HOA: Yes
- Services included: Maintenance Grounds
- HOA fee: $500 annually
- HOA name: Goodwin And Company
- HOA phone: 512-502-7500
Location
- Region: Waxahachie
Financial & listing details
- Annual tax amount: $1,360
- Date on market: 6/5/2026
- Cumulative days on market: 60 days
- Listing terms: Cash,Conventional,FHA,VA Loan
Price history
| Date | Event | Price |
|---|---|---|
| 8/4/2026 | Sold | -- |
Source: NTREIS #21293102 Report a problem | ||
| 6/27/2026 | Contingent | $699,201$233/sqft |
Source: NTREIS #21293102 Report a problem | ||
| 6/5/2026 | Listed for sale | $699,201$233/sqft |
Source: NTREIS #21293102 Report a problem | ||
Public tax history
Tax history is unavailable.
Neighborhood: 75167
Nearby homes
- $514,9004 bd3 ba2.6k sqft141 Olson Rd, Waxahachie, TX 75167For Sale

- $--4 bd2 ba2.5k sqft140 Olson Dr, Waxahachie, TX 75167Sold
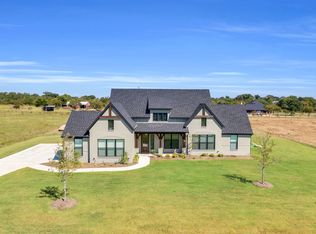
- $2,9154 bd3 ba2.4k sqft221 Olson Rd, Waxahachie, TX 75167For Rent
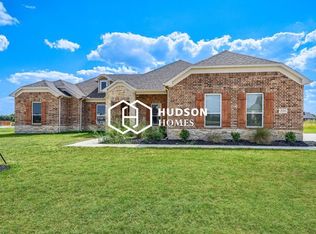
- $--4 bd3 ba2.7k sqft500 Olson Rd, Waxahachie, TX 75167Sold

- $700,0004 bd4 ba3.2k sqft120 Olson Rd, Waxahachie, TX 75167New Construction
- $--4 bd3 ba3.1k sqft230 Waterfall Ranch Rd, Waxahachie, TX 75167Sold
- $853,3004 bd2 ba2.3k sqft730 Fm 876, Waxahachie, TX 75167Off Market
- $729,9904 bd3 ba2.8k sqft240 Waterfall Ranch Rd, Waxahachie, TX 75167New Construction
Nearby schools
GreatSchools rating
- 6/10Dunaway Elementary SchoolGrades: K-5Distance: 1.6 mi
- 5/10Eddie Finley Sr Junior High SchoolGrades: 6-8Distance: 5.2 mi
- 5/10Waxahachie High SchoolGrades: 9-12Distance: 5.2 mi
Schools provided by the listing agent
- Elementary: Dunaway
- Middle: Finley
- High: Waxahachie
- District: Waxahachie ISD
Source: NTREIS. This data may not be complete. We recommend contacting the local school district to confirm school assignments for this home.
Get a cash offer in 3 minutes
Find out how much your home could sell for in as little as 3 minutes with a no-obligation cash offer.
Estimated market value
$699,300
Get a cash offer in 3 minutes
Find out how much your home could sell for in as little as 3 minutes with a no-obligation cash offer.
Estimated market value
$699,300
- Texas
- Ellis County
- Waxahachie
- 75167
- 201 Olson Rd
