This stunning house boasts 3 bedrooms and 2 bathrooms in a peaceful, well-established neighborhood. As soon as you step inside, you're greeted by a spacious living area with high vaulted ceilings, an updated wood-burning fireplace, & an abundance of natural light. There are 2 dining areas and a kitchen equipped with a breakfast bar, natural stone countertops, & stainless steel appliances. The primary bedroom features a remodeled ensuite bathroom with dual sinks, a walk-in shower, a separate tub, and a walk-in closet. Upstairs, you'll find 2 add'l bedrooms as well as a versatile secondary living space that could serve as a game room. Recent updates to the property include new double-hung sliding windows, added a 11x12 shed & a stained wood fence in 2024. In 2023, a new roof, gutters, flooring, fresh interior paint, extended the concrete patio, and a dishwasher were added. The home also includes a water filtration system & upgraded ceiling fans and solar blinds. Two car garage!
Sold
Price Unknown
201 Overbrook Ct, Rockwall, TX 75032
3beds
1,703sqft
Single Family Residence
Built in 1996
7,579 Square Feet Lot
$331,600 Zestimate®
$--/sqft
$2,155 Estimated rent
Home value
$331,600
$315,000 - $348,000
$2,155/mo
Zestimate® history
Owner options
List your home for rent
$2,155/mo
Rent Zestimate®
Find your next renter with Zillow Rental Manager. Plus, with online applications, you can quickly screen prospective tenants – for free.
$2,155/mo
Rent Zestimate®
Refinance and save
Refinancing to a lower rate could help reduce your monthly payments and save thousands over the life of the loan.
Explore your selling options
Work with a Zillow partner agent
Leverage their expertise and Zillow's premium Showcase listings to get your home seen by more buyers.
Get startedList with your own agent
Get your home in front of millions of buyers by listing it on Zillow.
Learn how to do itSell it yourself
Take full control of how buyers see your home on Zillow by listing For Sale by Owner (FSBO).
List your homeWhat's special
Zillow last checked:
Listing updated:
Listed by:
Patsy Hodges 0539199 214-883-6387,
Keller Williams Realty 972-938-2222
Bought with:
Lauren Stockman
Bradford Elite Real Estate LLC
Source: NTREIS,MLS#: 20690421
Facts & features
Interior
Bedrooms & bathrooms
- Bedrooms: 3
- Bathrooms: 2
- Full bathrooms: 2
Primary bedroom
- Features: Ceiling Fan(s), Walk-In Closet(s)
- Level: First
- Dimensions: 14 x 13
Bedroom
- Features: Ceiling Fan(s), Walk-In Closet(s)
- Level: Second
- Dimensions: 10 x 11
Bedroom
- Features: Ceiling Fan(s), Walk-In Closet(s)
- Level: Second
- Dimensions: 11 x 13
Dining room
- Level: First
- Dimensions: 11 x 10
Other
- Features: Dual Sinks, En Suite Bathroom, Stone Counters, Separate Shower
- Level: First
- Dimensions: 9 x 13
Other
- Features: Dual Sinks, Linen Closet, Stone Counters
- Level: Second
- Dimensions: 10 x 7
Game room
- Features: Ceiling Fan(s)
- Level: Second
- Dimensions: 13 x 12
Kitchen
- Features: Breakfast Bar, Eat-in Kitchen, Pantry, Stone Counters
- Level: First
- Dimensions: 12 x 13
Living room
- Features: Ceiling Fan(s), Fireplace
- Level: First
- Dimensions: 18 x 14
Heating
- Central, Electric
Cooling
- Central Air, Ceiling Fan(s), Electric
Appliances
- Included: Dishwasher, Electric Range, Electric Water Heater, Disposal, Microwave
- Laundry: Washer Hookup, Electric Dryer Hookup
Features
- Double Vanity, Eat-in Kitchen, Granite Counters, Loft, Pantry, Vaulted Ceiling(s), Walk-In Closet(s)
- Flooring: Carpet, Ceramic Tile, Luxury Vinyl Plank
- Windows: Bay Window(s), Window Coverings
- Has basement: No
- Number of fireplaces: 1
- Fireplace features: Living Room, Wood Burning
Interior area
- Total interior livable area: 1,703 sqft
Property
Parking
- Total spaces: 2
- Parking features: Garage Faces Front, Garage, Garage Door Opener
- Attached garage spaces: 2
Features
- Levels: Two
- Stories: 2
- Patio & porch: Patio
- Exterior features: Rain Gutters, Storage
- Pool features: None
- Fencing: Wood
Lot
- Size: 7,579 Square Feet
- Features: Corner Lot, Subdivision, Few Trees
Details
- Parcel number: 000000045304
Construction
Type & style
- Home type: SingleFamily
- Architectural style: Traditional,Detached
- Property subtype: Single Family Residence
Materials
- Brick
- Foundation: Slab
- Roof: Composition
Condition
- Year built: 1996
Utilities & green energy
- Sewer: Public Sewer
- Water: Public
- Utilities for property: Sewer Available, Water Available
Green energy
- Energy efficient items: Appliances
Community & HOA
Community
- Features: Sidewalks
- Security: Smoke Detector(s)
- Subdivision: Windmill Ridge Estates #3b
HOA
- Has HOA: No
Location
- Region: Rockwall
Financial & listing details
- Tax assessed value: $337,298
- Annual tax amount: $5,152
- Date on market: 8/4/2024
- Cumulative days on market: 16 days
- Listing terms: Cash,Conventional,FHA,VA Loan
- Exclusions: Refrigerator (2), washer, dryer, tv mounts, kitchen island table
Price history
| Date | Event | Price |
|---|---|---|
| 9/12/2024 | Sold | -- |
Source: NTREIS #20690421 Report a problem | ||
| 9/2/2024 | Pending sale | $365,000$214/sqft |
Source: NTREIS #20690421 Report a problem | ||
| 8/20/2024 | Contingent | $365,000$214/sqft |
Source: NTREIS #20690421 Report a problem | ||
| 8/15/2024 | Price change | $365,000-2.7%$214/sqft |
Source: NTREIS #20690421 Report a problem | ||
| 8/4/2024 | Listed for sale | $375,000+97.5%$220/sqft |
Source: NTREIS #20690421 Report a problem | ||
| 9/9/2016 | Listing removed | $189,900$112/sqft |
Source: Michael Keegan Realty LLC #13434583 Report a problem | ||
| 8/5/2016 | Pending sale | $189,900$112/sqft |
Source: Michael Keegan Realty LLC #13434583 Report a problem | ||
| 8/3/2016 | Listed for sale | $189,900$112/sqft |
Source: Michael Keegan Realty LLC #13434583 Report a problem | ||
Public tax history
| Year | Property taxes | Tax assessment |
|---|---|---|
| 2025 | $3,820 -31.4% | $337,298 -0.2% |
| 2024 | $5,572 +8.1% | $337,865 +2.7% |
| 2023 | $5,152 -1.8% | $329,132 +12.9% |
| 2022 | $5,245 +23.6% | $291,450 +33.1% |
| 2021 | $4,242 -0.6% | $219,050 +2.3% |
| 2020 | $4,266 | $214,060 +4.6% |
| 2019 | -- | $204,660 +3.5% |
| 2018 | $4,272 +8% | $197,730 +10.6% |
| 2017 | $3,955 +10.9% | $178,700 +5.3% |
| 2016 | $3,566 | $169,650 +6.8% |
| 2015 | $3,566 | $158,890 +3.9% |
| 2014 | $3,566 | $152,960 +9.5% |
| 2013 | -- | $139,740 +0.8% |
| 2012 | -- | $138,690 |
| 2011 | -- | $138,690 -1% |
| 2010 | -- | $140,040 -1% |
| 2009 | -- | $141,390 -0.9% |
| 2008 | -- | $142,740 +14.8% |
| 2007 | -- | $124,320 +0.9% |
| 2006 | -- | $123,190 -15% |
| 2005 | -- | $144,980 |
| 2004 | -- | $144,980 +12.6% |
| 2003 | -- | $128,750 +3.6% |
| 2002 | -- | $124,230 +4.5% |
| 2001 | -- | $118,930 |
Find assessor info on the county website
Neighborhood: Willow Ridge Estates
Nearby homes
- $--3 bd2 ba1.2k sqft207 Overbrook Ct, Rockwall, TX 75032Sold
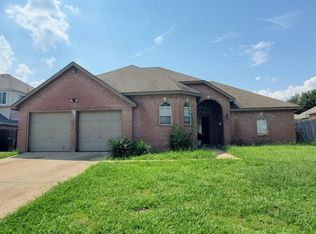
- $324,8004 bd2 ba1.5k sqft202 Autumn Ct, Rockwall, TX 75032Off Market
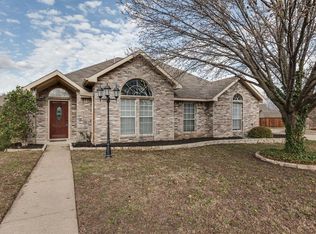
- $298,4004 bd2 ba1.4k sqft137 Overbrook Dr, Rockwall, TX 75032Off Market

- $299,5003 bd9 ba1.4k sqft208 Autumn Ct, Rockwall, TX 75032Off Market
- $294,1003 bd2 ba1.2k sqft213 Overbrook Ct, Rockwall, TX 75032Off Market
- $342,2003 bd3 ba2.4k sqft132 Overbrook Dr, Rockwall, TX 75032Off Market
- $297,4008 bd2 ba1.6k sqft202 Overbrook Ct, Rockwall, TX 75032Off Market
- $323,3004 bd2 ba1.5k sqft208 Overbrook Ct, Rockwall, TX 75032Off Market
Nearby schools
GreatSchools rating
- 5/10Amanda Rochell Elementary SchoolGrades: PK-6Distance: 0.6 mi
- 8/10Maurine Cain Middle SchoolGrades: 7-8Distance: 2.2 mi
- 7/10Rockwall-Heath High SchoolGrades: 9-12Distance: 3.2 mi
Schools provided by the listing agent
- Elementary: Amanda Rochell
- Middle: Cain
- High: Heath
- District: Rockwall ISD
Source: NTREIS. This data may not be complete. We recommend contacting the local school district to confirm school assignments for this home.
Get a cash offer in 3 minutes
Find out how much your home could sell for in as little as 3 minutes with a no-obligation cash offer.
Estimated market value
$331,600
Get a cash offer in 3 minutes
Find out how much your home could sell for in as little as 3 minutes with a no-obligation cash offer.
Estimated market value
$331,600
- Texas
- Rockwall County
- Rockwall
- 75032
- Willow Ridge Estates
- 201 Overbrook Ct
