Welcome to your dream retreat at 201 Overland Trail in the heart of Mesquite, TX. This delightful 3-bedroom, 2-bathroom home, encompassing 1,515 square feet, beautifully balances comfort and style, making it an ideal haven for both family and friends. As you enter, you're greeted by a generous living area awash with natural light, creating a perfect backdrop for both lively family gatherings and intimate evenings. Snuggle up to the wood-burning fireplace, adding warmth and charm to the living room. The kitchen is a chef’s paradise, featuring sleek granite countertops, a stylish backsplash, a spacious pantry, and modern appliances including a microwave and electric range. The formal dining area, with its cozy sitting space along the bay windows, is perfect for hosting memorable meals. Unwind in the spacious primary bedroom, a personal sanctuary complete with a private en suite bathroom. This luxurious space boasts double sinks, a roomy walk-in closet, and a separate area with a garden tub and shower system. Two additional bedrooms offer flexible space options, whether for guests, a home office, or a playroom. This home offers a spacious two car garage in the back of the home. Step outside to enjoy the manageable 4,423 square foot lot, featuring a covered backyard patio perfect for outdoor enjoyment and a magnificent fig tree providing natural charm. A noteworthy update includes a roof installed in 2017, ensuring peace of mind for future homeowners. The smart layout and welcoming ambiance make this home a top pick for those seeking a harmonious lifestyle. Ideally situated, this property offers easy access to highway 80 and Beltline Rd, placing local amenities and recreational options within easy reach. This gem is too good to miss—come and see the possibilities of making 201 Overland Trail your home sweet home! Floorplan available in pictures.
Sold
Price Unknown
201 Overland Trl, Mesquite, TX 75149
3beds
1,515sqft
Single Family Residence
Built in 1987
4,399 Square Feet Lot
$207,500 Zestimate®
$--/sqft
$1,877 Estimated rent
Home value
$207,500
$189,000 - $228,000
$1,877/mo
Zestimate® history
Owner options
List your home for rent
$1,877/mo
Rent Zestimate®
Find your next renter with Zillow Rental Manager. Plus, with online applications, you can quickly screen prospective tenants – for free.
$1,877/mo
Rent Zestimate®
Refinance and save
Refinancing to a lower rate could help reduce your monthly payments and save thousands over the life of the loan.
Explore your selling options
Work with a Zillow partner agent
Leverage their expertise and Zillow's premium Showcase listings to get your home seen by more buyers.
Get startedList with your own agent
Get your home in front of millions of buyers by listing it on Zillow.
Learn how to do itSell it yourself
Take full control of how buyers see your home on Zillow by listing For Sale by Owner (FSBO).
List your homeWhat's special
Wood-burning fireplaceModern appliancesStylish backsplashCovered backyard patioFormal dining areaMagnificent fig treeBay windows
Zillow last checked:
Listing updated:
Listed by:
Christopher Ohlig 0591753 972-532-6336,
Compass RE Texas, LLC 469-210-8288,
Katrina Valera Hernandez 0669207 469-449-3900,
Compass RE Texas, LLC
Bought with:
Alejandra Martin, 0744155
Monument Realty
Source: NTREIS,MLS#: 21065248
Facts & features
Interior
Bedrooms & bathrooms
- Bedrooms: 3
- Bathrooms: 2
- Full bathrooms: 2
Primary bedroom
- Features: Built-in Features, Dual Sinks, Double Vanity, En Suite Bathroom, Walk-In Closet(s)
- Level: First
- Dimensions: 14 x 11
Bedroom
- Level: First
- Dimensions: 9 x 9
Bedroom
- Level: First
- Dimensions: 12 x 9
Primary bathroom
- Features: Built-in Features, Dual Sinks, En Suite Bathroom, Garden Tub/Roman Tub, Solid Surface Counters, Sink
- Level: First
- Dimensions: 8 x 5
Dining room
- Level: First
- Dimensions: 0 x 0
Other
- Features: Built-in Features, Granite Counters, Stone Counters, Separate Shower
- Level: First
- Dimensions: 8 x 4
Kitchen
- Features: Built-in Features, Granite Counters, Pantry, Stone Counters, Solid Surface Counters
- Level: First
- Dimensions: 11 x 9
Living room
- Features: Ceiling Fan(s), Fireplace
- Level: First
- Dimensions: 20 x 18
Heating
- Central, Electric, Fireplace(s)
Cooling
- Central Air, Ceiling Fan(s), Electric
Appliances
- Included: Dishwasher, Electric Range, Disposal, Microwave, Refrigerator
- Laundry: Common Area, Washer Hookup, Dryer Hookup, ElectricDryer Hookup, In Hall
Features
- Built-in Features, Decorative/Designer Lighting Fixtures, Eat-in Kitchen, Granite Counters, Open Floorplan, Pantry, Cable TV, Walk-In Closet(s), Wired for Sound
- Flooring: Ceramic Tile, Luxury Vinyl Plank, Tile
- Windows: Bay Window(s), Skylight(s), Window Coverings
- Has basement: No
- Number of fireplaces: 1
- Fireplace features: Decorative, Family Room, Living Room, Masonry, Metal, Raised Hearth, Wood Burning
Interior area
- Total interior livable area: 1,515 sqft
Property
Parking
- Total spaces: 2
- Parking features: Alley Access, Concrete, Covered, Drive Through, Direct Access, Door-Single, Driveway, Enclosed, Garage, Garage Door Opener, Kitchen Level, Lighted, On Site, Garage Faces Rear
- Attached garage spaces: 2
Accessibility
- Accessibility features: Accessible Full Bath, Grip-Accessible Features, Accessible Entrance
Features
- Levels: One
- Stories: 1
- Patio & porch: Rear Porch, Front Porch, Patio, Covered
- Exterior features: Lighting, Private Entrance, Private Yard, Rain Gutters
- Pool features: None
- Fencing: Back Yard,Fenced,Gate,High Fence,Wood
Lot
- Size: 4,399 Square Feet
- Dimensions: 110 x 40
- Features: Back Yard, Cleared, Interior Lot, Lawn, Landscaped, Level, Native Plants, Subdivision, Few Trees
- Residential vegetation: Cleared
Details
- Parcel number: 380925900C0260000
- Other equipment: Irrigation Equipment
Construction
Type & style
- Home type: SingleFamily
- Architectural style: Traditional,Detached
- Property subtype: Single Family Residence
Materials
- Brick, Concrete, Wood Siding
- Foundation: Slab
- Roof: Composition,Shingle
Condition
- Year built: 1987
Utilities & green energy
- Sewer: Public Sewer
- Water: Public
- Utilities for property: Electricity Available, Electricity Connected, Phone Available, Sewer Available, Separate Meters, Underground Utilities, Water Available, Cable Available
Green energy
- Indoor air quality: Ventilation
Community & HOA
Community
- Features: Curbs, Sidewalks
- Security: Security System Owned, Security System, Smoke Detector(s), Security Lights
- Subdivision: Galloway Place
HOA
- Has HOA: No
Location
- Region: Mesquite
Financial & listing details
- Tax assessed value: $270,210
- Date on market: 9/22/2025
- Cumulative days on market: 37 days
- Listing terms: Cash,Conventional,FHA,VA Loan
- Exclusions: fridge excluded but negotiable. seller will make no repairs.
Price history
| Date | Event | Price |
|---|---|---|
| 11/12/2025 | Sold | -- |
Source: NTREIS #21065248 Report a problem | ||
| 11/4/2025 | Pending sale | $230,000$152/sqft |
Source: NTREIS #21065248 Report a problem | ||
| 11/3/2025 | Contingent | $230,000$152/sqft |
Source: NTREIS #21065248 Report a problem | ||
| 10/18/2025 | Price change | $230,000-8%$152/sqft |
Source: NTREIS #21065248 Report a problem | ||
| 9/22/2025 | Listed for sale | $250,000$165/sqft |
Source: NTREIS #21065248 Report a problem | ||
Public tax history
| Year | Property taxes | Tax assessment |
|---|---|---|
| 2025 | -- | $270,210 |
| 2024 | -- | $270,210 +19.6% |
| 2023 | -- | $225,960 |
| 2022 | -- | $225,960 +21.8% |
| 2021 | $206 +26.5% | $185,510 +16.9% |
| 2020 | $163 +36.8% | $158,650 +5.1% |
| 2019 | $119 +36.2% | $150,880 +9.1% |
| 2018 | $87 -57.7% | $138,270 +9.1% |
| 2017 | $207 +6% | $126,740 +20.1% |
| 2016 | $195 -31.8% | $105,530 +8.1% |
| 2015 | $286 | $97,650 |
| 2014 | $286 | $97,650 |
| 2013 | -- | -- |
| 2012 | -- | -- |
| 2011 | -- | -- |
| 2010 | -- | -- |
| 2009 | -- | -- |
| 2008 | -- | -- |
| 2007 | -- | -- |
| 2005 | -- | -- |
| 2004 | -- | -- |
| 2003 | -- | -- |
| 2002 | -- | -- |
| 2001 | -- | -- |
Find assessor info on the county website
Neighborhood: 75149
Nearby homes
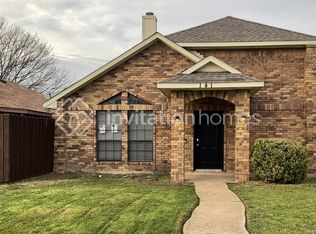
- $284,9004 bd3 ba2.2k sqft141 Overland Trl, Mesquite, TX 75149Off Market
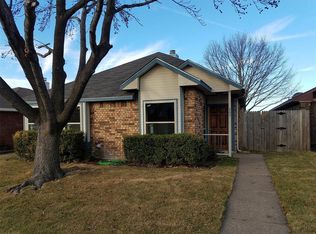
- $243,7003 bd2 ba1.3k sqft205 Overland Trl, Mesquite, TX 75149Off Market
- $--3 bd2 ba1.6k sqft209 Overland Trl, Mesquite, TX 75149Sold

- $199,2002 bd2 ba1.1k sqft137 Overland Trl, Mesquite, TX 75149Off Market
- $206,2002 bd2 ba1.1k sqft213 Overland Trl, Mesquite, TX 75149Off Market
- $211,0003 bd2 ba1.2k sqft133 Overland Trl, Mesquite, TX 75149Off Market
- $238,6003 bd2 ba1.3k sqft217 Overland Trl, Mesquite, TX 75149Off Market
- $240,8003 bd2 ba1.6k sqft129 Overland Trl, Mesquite, TX 75149Off Market
Nearby schools
GreatSchools rating
- 5/10Hanby Elementary SchoolGrades: PK-5Distance: 1.2 mi
- 3/10Wilkinson Middle SchoolGrades: 6-8Distance: 1 mi
- 3/10Mesquite High SchoolGrades: 9-12Distance: 1.3 mi
Schools provided by the listing agent
- Elementary: Hanby
- Middle: Wilkinson
- High: Mesquite
- District: Mesquite ISD
Source: NTREIS. This data may not be complete. We recommend contacting the local school district to confirm school assignments for this home.
Get a cash offer in 3 minutes
Find out how much your home could sell for in as little as 3 minutes with a no-obligation cash offer.
Estimated market value
$207,500
Get a cash offer in 3 minutes
Find out how much your home could sell for in as little as 3 minutes with a no-obligation cash offer.
Estimated market value
$207,500
- Texas
- Dallas County
- Mesquite
- 75149
- 201 Overland Trl
