Skip main navigation
Closed
  • Listed by: RE/MAX Preferred • Rebecca M DeMond • Contact: 618-779-3780
    Bought with: Century 21 Bailey & Company
    $235,000

    201 Oxford Ave, Fairview Heights, IL 62208

    3beds
    2,001sqft
    Single Family Residence
    Built in 1988
    10,018 Square Feet Lot
    $238,600 Zestimate®
    $117/sqft
    $2,192 Estimated rent

    Home value

    $238,600

    $212,000 - $267,000

    $2,192/mo

    Zestimate® history
    Loading
    Loading...

    Owner options

    List your home for rent

    $2,192/mo

    Rent Zestimate®

    Find your next renter with Zillow Rental Manager. Plus, with online applications, you can quickly screen prospective tenants – for free.

    Learn more

    $2,192/mo

    Rent Zestimate®

    Refinance and save

    $1,741/mo

    Est. payment

    Refinancing to a lower rate could help reduce your monthly payments and save thousands over the life of the loan.

    See today's rates

    $1,741/mo

    Est. payment

    Explore your selling options

    Work with a Zillow partner agent

    Leverage their expertise and Zillow's premium Showcase listings to get your home seen by more buyers.

    Get started

    List with your own agent

    Get your home in front of millions of buyers by listing it on Zillow.

    Learn how to do it

    Sell it yourself

    Take full control of how buyers see your home on Zillow by listing For Sale by Owner (FSBO).

    List your home

    What's special

    Cozy wood-burning fireplaceGenerously sized primary suitePrivate patioMain-floor laundryAdjoining breakfast nookWell-appointed kitchenFormal dining room
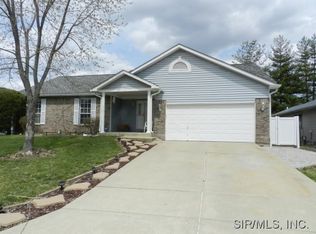
    Welcome to 201 Oxford Avenue in Brittany Estates! This spacious 3-bedroom, 2-bath ranch offers over 2,000 sq ft of single-level living, perfectly blending comfort and convenience. Step into a light-filled layout featuring a large living room with a cozy wood-burning fireplace, a formal dining room, and a well-appointed kitchen with adjoining breakfast nook perfect for everyday meals or step out onto a private patio and enjoy your morning coffee. The generously sized primary suite is a true retreat with its private bath, walk-in closet and french door to your own privacy deck. Two additional bedrooms and a full hall bath provide plenty of space for family, guests, or a home office setup. The attached 2-car garage, main-floor laundry, new Anderson windows (with warranty), and low-maintenance brick/vinyl exterior add even more ease to everyday living. Enjoy peaceful suburban living on a nicely sized .23-acre lot, all just minutes from local shops, dining, parks, and top-rated schools in Grant District 110. With central air, public utilities, and eligibility for FHA, VA, and conventional financing, this well-kept home is move-in ready and waiting for your personal touch. Schedule your private tour today and come see why this Brittany Estates gem won't last long!

    Zillow last checked:

    Listing updated:

    Listed by:

    Rebecca M DeMond 618-779-3780,

    RE/MAX Preferred

    Bought with:

    Rodney G Holt, 475216024

    Century 21 Bailey & Company

    Source: MARIS,MLS#: 25057385MLS LogoOriginating MLS: Southwestern Illinois Board of REALTORS

    Facts & features

    Interior

    Bedrooms & bathrooms
    • Bedrooms: 3
    • Bathrooms: 2
    • Full bathrooms: 2
    • Main level bathrooms: 2
    • Main level bedrooms: 3
    Primary bedroom
    • Features: Floor Covering: Carpeting
    • Level: Main
    • Area: 292.16
    • Dimensions: 17.6x16.6
    Bedroom 2
    • Features: Floor Covering: Carpeting
    • Level: Main
    • Area: 138.75
    • Dimensions: 12.5x11.1
    Bedroom 3
    • Features: Floor Covering: Carpeting
    • Level: Main
    • Area: 140
    • Dimensions: 14x10
    Primary bathroom
    • Features: Floor Covering: Vinyl
    • Area: 171.52
    • Dimensions: 13.4x12.8
    Bathroom 2
    • Features: Floor Covering: Vinyl
    • Level: Main
    • Area: 55.5
    • Dimensions: 11.1x5
    Breakfast room
    • Features: Floor Covering: Vinyl
    • Level: Main
    • Area: 50.41
    • Dimensions: 7.1x7.1
    Dining room
    • Features: Floor Covering: Carpeting
    • Level: Main
    • Area: 162.56
    • Dimensions: 13.11x12.4
    Kitchen
    • Features: Floor Covering: Vinyl
    • Level: Main
    • Area: 229.25
    • Dimensions: 17.5x13.1
    Living room
    • Features: Floor Covering: Carpeting
    • Level: Main
    • Area: 365.73
    • Dimensions: 21.9x16.7
    Utility room
    • Features: Floor Covering: Vinyl
    • Level: Main
    • Area: 80.56
    • Dimensions: 10.6x7.6
    Heating
    • Forced Air
    Cooling
    • Central Air
    Appliances
    • Included: Dishwasher, Microwave
    • Laundry: Main Level
    Features
    • Basement: Crawl Space
    • Number of fireplaces: 1
    • Fireplace features: Wood Burning
    Interior area
    • Total structure area: 2,001
    • Total interior livable area: 2,001 sqft
    • Finished area above ground: 2,001
    • Finished area below ground: 0

    Property

    Parking
    • Parking features: Garage - Attached
    • Has attached garage: Yes
    Features
    • Levels: One
    • Patio & porch: Deck, Patio
    Lot
    • Size: 10,018 Square Feet
    • Dimensions: 85 x 120 x 95 irreg
    • Features: Back Yard, Corner Lot
    Details
    • Parcel number: 0328.0304017
    • Special conditions: Standard

    Construction

    Type & style
    • Home type: SingleFamily
    • Architectural style: Contemporary
    • Property subtype: Single Family Residence
    Materials
    • Brick, Frame, Vinyl Siding
    Condition
    • Year built: 1988

    Utilities & green energy

    • Electric: Ameren
    • Sewer: Public Sewer
    • Water: Public

    Community & HOA

    Community
    • Subdivision: Brittany Estates
    HOA
    • Has HOA: No
    Location
    • Region: Fairview Heights

    Financial & listing details

    • Price per square foot: $117/sqft
    • Tax assessed value: $72,994
    • Annual tax amount: $5,477
    • Date on market: 10/3/2025
    • Cumulative days on market: 25 days
    • Listing terms: Cash,Conventional,FHA,VA Loan

    Price history

    DateEventPrice
    10/28/2025Sold$235,000-4.1%$117/sqft
    Source: MARIS #25057385 Report a problem
    10/9/2025Contingent$245,000$122/sqft
    Source: MARIS #25057385 Report a problem
    10/3/2025Listed for sale$245,000+71.9%$122/sqft
    Source: MARIS #25057385 Report a problem
    12/30/2002Sold$142,500$71/sqft
    Source: Public Record Report a problem

    Public tax history

    YearProperty taxesTax assessment
    2024$5,761 +5.2%$72,994 +13%
    2023$5,477 +4.8%$64,585 +7%
    2022$5,225 +4.7%$60,334 +5.4%
    2021$4,989 +1.7%$57,265 +1.9%
    2020$4,908 +3.5%$56,200 +3.6%
    2019$4,742 +15.5%$54,247 -6.4%
    2018$4,104 +3.6%$57,962 +4.2%
    2017$3,963 $55,610 +2.3%
    2016$3,963 +139.4%$54,354 -1.5%
    2014$1,656 -45.1%$55,163 -1.8%
    2013$3,016 $56,180 -2.2%
    2012-- $57,455 -3.6%
    2011-- $59,594 -1.1%
    2010-- $60,263
    2009-- $60,263 +3.5%
    2008-- $58,214 -5.4%
    2006-- $61,523 +6.5%
    2005$3,399 +20%$57,758 +6%
    2004$2,833 $54,509 +7.1%
    2003-- $50,872 +4.7%
    2002-- $48,598 +4.7%
    2001-- $46,421 +3.1%
    2000-- $45,025
    Find assessor info on the county website

    Neighborhood: 62208

    Nearby schools

    GreatSchools rating
    Schools provided by the listing agent
    • Elementary: Grant Dist 110
    • Middle: Grant Dist 110
    • High: Belleville High School-East

    Source: MARIS. This data may not be complete. We recommend contacting the local school district to confirm school assignments for this home.

    Get a cash offer in 3 minutes
    Find out how much your home could sell for in as little as 3 minutes with a no-obligation cash offer.
    Estimated market value
    $238,600
    Get a cash offer in 3 minutes
    Find out how much your home could sell for in as little as 3 minutes with a no-obligation cash offer.
    Estimated market value
    $238,600