This highly sought-after Newtown Walk end-unit luxury brick townhome in walking distance to the quaint shops and eateries of historic Newtown offers easy access to Philadelphia, NYC and Princeton. Entering from the pillared front entry, step inside to gorgeous hardwood floors and a bright ambiance as this open floor plan displays fine craftsman details including layered shadow box wainscoting, plantation style shutters adorning the windows, wide, tiered crown molding and recessed lighting. The formal entertainment areas flow effortlessly into one another as the living room enjoys an alcove and the dining room offers a spaciousness that can accommodate the largest of dinettes. The welcoming decor and warmth of the rich hardwood floors continues into the den where a brick faced gas fireplace is encased with an artisan mantle for a cozy appeal. Providing the chef of the home a gourmet workspace, the kitchen with breakfast bar boasts gleaming granite that sharply contrasts the soft neutral toned cabinetry and stainless-steel appliances. High-end appointments include a restaurant grade gas stove with grilling feature, double oven, beautiful pendant lighting, custom tile backsplashes and a pantry. An adjoining casual dining area filled with natural light lends access to the deck and an open butlers pantry complete with sink creating a perfect bar area when entertaining. The powder room and garage access are all nearby...including a private rear staircase that takes you up to the bonus room. A versatile space this loft that can be an office, media space, gym or lounge if you choose. The vast owners suite enjoys a raised ceiling (not available in most units) and dual walk-in closets. With earth tones and natural light, the tiled en-suite bath is highlighted by a double vanity, soaking tub and heavy glass frameless shower enclosure. Two additional bedrooms are both nicely sized, have great light, ample closet space and share the common bath with double vanity. This level is complete with a convenient laundry room with storage cabinets and sink. The finished basement offers the perfect spot for movies and lounging with a cozy fireplace, plus plenty of storage. Outdoor living is enjoyed on a large expanded maintenance-free deck designed for privacy that enjoys the view of thoughtfully planted evergreen trees. Enjoy a built-in Bose stereo system with speakers throughout first floor that also serves the deck. Roberts Ridge Park with walking paths, playgrounds and lots of open space is also just a short walk away. Recent upgrades include the newly finished basement with fireplace, ceiling fans in all bedrooms, lighting in kitchen and dining room, an epoxy floor in garage with electric car charger. Located in award winning Council Rock School District, this home won't last long!
Sold for $1,100,000
$1,100,000
201 Palmer Aly, Newtown, PA 18940
3beds
3,940sqft
Townhouse
Built in 2009
-- sqft lot
$1,203,700 Zestimate®
$279/sqft
$4,890 Estimated rent
Home value
$1,203,700
$1.14M - $1.26M
$4,890/mo
Zestimate® history
Owner options
List your home for rent
$4,890/mo
Rent Zestimate®
Find your next renter with Zillow Rental Manager. Plus, with online applications, you can quickly screen prospective tenants – for free.
$4,890/mo
Rent Zestimate®
Refinance and save
$7,466/mo
Est. payment
Refinancing to a lower rate could help reduce your monthly payments and save thousands over the life of the loan.
$7,466/mo
Est. payment
Explore your selling options
Work with a Zillow partner agent
Leverage their expertise and Zillow's premium Showcase listings to get your home seen by more buyers.
Get startedList with your own agent
Get your home in front of millions of buyers by listing it on Zillow.
Learn how to do itSell it yourself
Take full control of how buyers see your home on Zillow by listing For Sale by Owner (FSBO).
List your homeWhat's special
Cozy fireplaceBrick faced gas fireplaceTiled en-suite bathFine craftsman detailsPerfect bar areaGarage accessThoughtfully planted evergreen trees
Zillow last checked:
Listing updated:
Listed by:
Dave Marcolla 609-423-9147,
Marcolla Realty
Bought with:
Louise Williamson, RS271321
Keller Williams Real Estate-Doylestown
Source: Bright MLS,MLS#: PABU2055634
Facts & features
Interior
Bedrooms & bathrooms
- Bedrooms: 3
- Bathrooms: 3
- Full bathrooms: 2
- 1/2 bathrooms: 1
- Main level bathrooms: 1
Rooms
- Room types: Living Room, Dining Room, Primary Bedroom, Bedroom 2, Kitchen, Family Room, Den, Bedroom 1, Laundry, Storage Room, Bonus Room, Primary Bathroom, Full Bath, Half Bath
Heating
- Forced Air, Natural Gas
Cooling
- Central Air, Ceiling Fan(s), Electric
Appliances
- Included: Cooktop, Oven, Disposal, Microwave, Dishwasher, Dryer, Exhaust Fan, Range Hood, Refrigerator, Stainless Steel Appliance(s), Washer, Water Heater, Gas Water Heater
- Laundry: Upper Level, Dryer In Unit, Has Laundry, Washer In Unit, Laundry Room
Features
- Primary Bath(s), Kitchen Island, Butlers Pantry, Eat-in Kitchen, Family Room Off Kitchen, Formal/Separate Dining Room, Kitchen - Gourmet, Recessed Lighting, Bathroom - Stall Shower, Bathroom - Tub Shower, Upgraded Countertops, Walk-In Closet(s), Bar, Breakfast Area, Ceiling Fan(s), Cathedral Ceiling(s)
- Flooring: Wood, Tile/Brick, Carpet
- Windows: Bay/Bow, Window Treatments
- Basement: Full,Finished,Interior Entry,Improved,Sump Pump,Water Proofing System,Drainage System
- Number of fireplaces: 2
- Fireplace features: Brick, Gas/Propane
Interior area
- Total structure area: 3,940
- Total interior livable area: 3,940 sqft
- Finished area above ground: 3,940
Property
Parking
- Total spaces: 2
- Parking features: Garage Door Opener, Garage Faces Side, Inside Entrance, Oversized, Free, Lighted, Paved, Surface, Driveway, Attached, On Street
- Attached garage spaces: 2
- Has uncovered spaces: Yes
Accessibility
- Accessibility features: None
Features
- Levels: Two
- Stories: 2
- Patio & porch: Deck, Porch
- Exterior features: Sidewalks, Street Lights, Lawn Sprinkler, Lighting
- Pool features: None
- Has view: Yes
- View description: Garden, Street, Trees/Woods
Lot
- Features: Corner Lot, Landscaped, Suburban
Details
- Additional structures: Above Grade, Below Grade
- Parcel number: 29010055003061
- Zoning: R2
- Special conditions: Standard
Construction
Type & style
- Home type: Townhouse
- Architectural style: Carriage House,Colonial,Georgian,Federal
- Property subtype: Townhouse
Materials
- Brick, Brick Front, Concrete, Frame, Vinyl Siding
- Foundation: Concrete Perimeter
- Roof: Shingle
Condition
- Excellent,Very Good
- New construction: No
- Year built: 2009
Details
- Builder model: SEQUOIA
- Builder name: TOLL BROTHERS
Utilities & green energy
- Electric: Underground
- Sewer: Public Sewer
- Water: Public
- Utilities for property: Cable Connected
Community & HOA
Community
- Subdivision: Newtown Walk
HOA
- Has HOA: Yes
- Amenities included: Jogging Path
- Services included: Common Area Maintenance, Snow Removal, Trash, All Ground Fee, Maintenance Structure, Insurance, Lawn Care Front, Lawn Care Rear, Lawn Care Side, Maintenance Grounds, Management, Road Maintenance
- HOA fee: $465 monthly
- HOA name: NEWTOWN WALK HOA
Location
- Region: Newtown
- Municipality: NEWTOWN TWP
Financial & listing details
- Price per square foot: $279/sqft
- Tax assessed value: $63,450
- Annual tax amount: $10,788
- Date on market: 8/30/2023
- Listing agreement: Exclusive Right To Sell
- Listing terms: Cash,Conventional,FHA,VA Loan
- Exclusions: Storage Cabinets In Garage.
- Ownership: Fee Simple
Price history
| Date | Event | Price |
|---|---|---|
| 10/12/2023 | Sold | $1,100,000$279/sqft |
Source:  Bright MLS #PABU2055634 Report a problem Bright MLS #PABU2055634 Report a problem | ||
| 10/2/2023 | Pending sale | $1,100,000+4.8%$279/sqft |
Source: Bright MLS #PABU2055634 Report a problem | ||
| 9/7/2023 | Contingent | $1,050,000$266/sqft |
Source: Bright MLS #PABU2055634 Report a problem | ||
| 8/30/2023 | Price change | $1,050,000+32.9%$266/sqft |
Source: Bright MLS #PABU2055634 Report a problem | ||
| 2/15/2018 | Listed for sale | $789,900-1.5%$200/sqft |
Source: Re/Max Total - Yardley #1000157380 Report a problem | ||
| 7/28/2009 | Sold | $801,810$204/sqft |
Source: Public Record Report a problem | ||
Public tax history
| Year | Property taxes | Tax assessment |
|---|---|---|
| 2025 | $11,506 | $63,450 |
| 2024 | $11,506 +6.6% | $63,450 |
| 2023 | $10,789 +2% | $63,450 |
| 2022 | $10,580 +1.6% | $63,450 |
| 2021 | $10,416 +5.1% | $63,450 |
| 2020 | $9,914 -4.4% | $63,450 -8.5% |
| 2018 | $10,373 +4.3% | $69,310 |
| 2017 | $9,944 | $69,310 |
| 2016 | $9,944 | $69,310 |
| 2015 | -- | $69,310 |
| 2014 | -- | $69,310 |
| 2013 | -- | $69,310 |
| 2012 | -- | $69,310 |
| 2011 | -- | $69,310 |
| 2010 | -- | $69,310 |
| 2009 | -- | -- |
Find assessor info on the county website
Neighborhood: 18940
Nearby homes
- $1,147,1003 bd5 ba4.7k sqft203 Palmer Aly #60, Newtown, PA 18940Off Market
- $1,105,7003 bd5 ba4.7k sqft203 Palmer Aly, Newtown, PA 18940Off Market
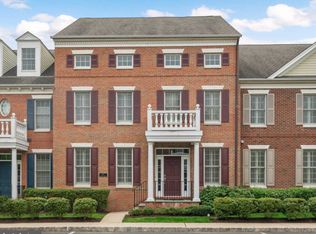
- $1,226,8004 bd4 ba3.2k sqft205 Palmer, Newtown, PA 18940Off Market
- $1,164,8003 bd3 ba3.5k sqft205 Palmer Aly #59, Newtown, PA 18940Off Market
- $1,302,4003 bd3 ba4.8k sqft205 Palmer Aly, Newtown, PA 18940Off Market
- $1,333,5003 bd3 ba3.2k sqft145 Yeates Aly, Newtown, PA 18940Off Market
- $1,260,0004 bd5 ba5k sqft202 Palmer Aly #62, Newtown, PA 18940Sold
- $1,274,7004 bd5 ba5k sqft202 Palmer Aly, Newtown, PA 18940Off Market
Nearby schools
GreatSchools rating
- 9/10Goodnoe El SchoolGrades: K-6Distance: 0.3 mi
- 9/10Newtown Middle SchoolGrades: 7-8Distance: 1.6 mi
- 10/10Council Rock High School NorthGrades: 9-12Distance: 1.2 mi
Schools provided by the listing agent
- High: Council Rock High School North
- District: Council Rock
Source: Bright MLS. This data may not be complete. We recommend contacting the local school district to confirm school assignments for this home.
Get a cash offer in 3 minutes
Find out how much your home could sell for in as little as 3 minutes with a no-obligation cash offer.
Estimated market value
$1,203,700
Get a cash offer in 3 minutes
Find out how much your home could sell for in as little as 3 minutes with a no-obligation cash offer.
Estimated market value
$1,203,700
- Pennsylvania
- Bucks County
- Newtown
- 18940
- 201 Palmer Aly
Nearby cities
Nearby neighborhoods
Nearby zip codes
Other Newtown Topics
