Welcome to 201 Palomino Way, a two-story model home featured at Lawson Glen in Clayton, NC. Offering approximately 1,991 square feet, this thoughtfully designed floor plan features 4 bedrooms, 2.5 bathrooms, and a 2-car garage. The first floor is centered around open-concept living, seamlessly connecting the kitchen, dining area, and family room to create a comfortable and functional space. The kitchen features quartz countertops, stainless steel appliances, shaker-style cabinetry, a spacious island, and a pantry for additional storage. A flex room behind timeless French doors at the front of the home offers versatile space that can be used as a home office, formal dining area, or even a secondary living space. This bright and open floor plan provides a natural flow throughout the home, and the rear patio extends the living space outdoors. Upstairs, the primary suite offers a spacious retreat with a walk-in closet, dual vanities, a walk-in shower, and a private water closet. 3 additional bedrooms and an additional full bath provide flexible accommodations for family members, guests, or a home office, while a centrally located laundry room adds everyday convenience to the 2nd story of this home. With its well-balanced layout and adaptable living spaces, 201 Palomino Way offers a comfortable and functional way to live in Clayton, NC.
New construction
$362,490
201 Palomino Way #Rq7ac5, Clayton, NC 27520
4beds
1,991sqft
Single Family Residence
Built in 2025
9,583 Square Feet Lot
$361,600 Zestimate®
$182/sqft
$70/mo HOA
What's special
Walk-in showerSpacious islandCentrally located laundry roomPantry for additional storageQuartz countertopsWalk-in closetPrivate water closet
- 2 hours
- 51
- 6
Zillow last checked:
Listing updated:
Listed by:
Kenneth Ward 919-713-8414,
D.R. Horton, Inc.
Source: Doorify MLS,MLS#: 10193611
Facts & features
Interior
Bedrooms & bathrooms
- Bedrooms: 4
- Bathrooms: 3
- Full bathrooms: 2
- 1/2 bathrooms: 1
- Main level bathrooms: 1
Primary bedroom
- Level: Second
Heating
- Central, Electric
Cooling
- Central Air
Appliances
- Included: Dishwasher, Free-Standing Electric Range, Microwave, Stainless Steel Appliance(s)
- Laundry: Laundry Room, Upper Level
Features
- Double Vanity, Kitchen Island, Open Floorplan, Pantry, Smart Thermostat, Walk-In Closet(s), Kitchen/Dining Room Combination, Shower Only, Bathtub/Shower Combination, Walk-In Shower, Water Closet, Quartz Counters
- Flooring: Carpet, Luxury Vinyl
Interior area
- Total structure area: 1,991
- Total interior livable area: 1,991 sqft
- Finished area above ground: 1,991
- Finished area below ground: 0
Property
Parking
- Total spaces: 4
- Parking features: Attached, Concrete, Driveway, Garage Faces Front, Garage, Garage Door Opener
- Garage spaces: 2
- Has uncovered spaces: Yes
- Details: 2
Features
- Levels: Two
- Stories: 2
- Patio & porch: Patio
- Fencing: None
Lot
- Size: 9,583 Square Feet
- Features: Back Yard, Corner Lot, Front Yard, Landscaped
Details
- Additional structures: None
- Parcel number: 166814332339
- Special conditions: Standard
- Other equipment: None
Construction
Type & style
- Home type: SingleFamily
- Architectural style: Ranch,Traditional
- Property subtype: Single Family Residence
Materials
- Brick Veneer, Vinyl Siding
- Foundation: Slab
- Roof: Asphalt,Fiberglass,Shingle
Condition
- New Construction
- New construction: Yes
- Year built: 2025
- Major remodel year: 2025
Details
- Builder model: Belhaven
- Builder name: D.R. Horton
Utilities & green energy
- Sewer: Public Sewer
- Water: Public
- Utilities for property: Electricity Connected, Sewer Connected, Water Connected
Community & HOA
Community
- Subdivision: Lawson Glen
HOA
- Has HOA: Yes
- Amenities included: Dog Park, Maintenance Grounds, Playground, Trail(s)
- Services included: None
- HOA fee: $70 monthly
- HOA name: Charleston Management Corp.
- HOA phone: 919-847-3003
Location
- Region: Clayton
Financial & listing details
- Price per square foot: $182/sqft
- Date on market: 9/18/2026
- Listing agreement: Exclusive Right To Sell
- Listing terms: Cash,Conventional,FHA,VA Loan
Estimated market value
$361,600
$344,000 - $380,000
$2,194/mo
Price history
| Date | Event | Price |
|---|---|---|
| 9/18/2026 | Listed for sale | $362,490+0.8%$182/sqft |
Source:  Doorify MLS #10193611 Report a problem Doorify MLS #10193611 Report a problem | ||
| 11/12/2025 | Listing removed | $359,490$181/sqft |
Source:  DR Horton Report a problem DR Horton Report a problem | ||
| 7/16/2025 | Price change | $359,490+0.4%$181/sqft |
Source: DR Horton Report a problem | ||
| 6/15/2025 | Listed for sale | $357,990$180/sqft |
Source: DR Horton Report a problem | ||
Public tax history
Tax history is unavailable.
Monthly payment
Est. payment
Payment breakdown
Explore the cost of this home by adjusting the details. Changes won't be saved.Climate risks
Neighborhood: 27520
Nearby schools
Schools provided by the listing agent
- Elementary: Johnston - East Clayton Elementary
- Middle: Johnston - Clayton Middle
- High: Johnston - Clayton High
Source: Doorify MLS. This data may not be complete. We recommend contacting the local school district to confirm school assignments for this home.
- $373,4903 bd3 ba2.1k sqft31 Cheyenne Dr, Clayton, NC 27520New Construction

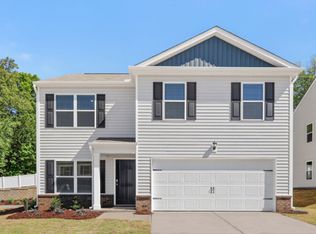
- from $356,4904 bd3 ba1.9k sqftBELHAVEN - EXPRESS Plan, Lawson Glen, Clayton, NC 27520New Construction
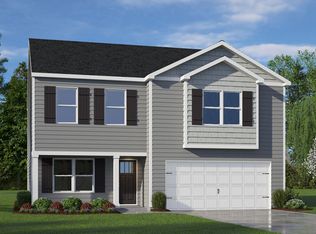
- from $378,4903 bd3 ba2.1k sqftPENWELL - TRADITION Plan, Lawson Glen, Clayton, NC 27520New Construction
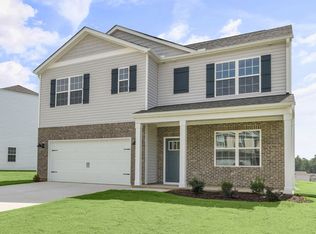
- from $406,4905 bd3 ba2.5k sqftHAYDEN - TRADITION Plan, Lawson Glen, Clayton, NC 27520New Construction
Similar homes
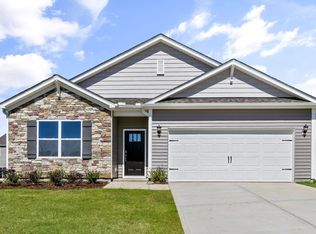
- from $358,4904 bd2 ba1.7k sqftCALI - TRADITION Plan, Lawson Glen, Clayton, NC 27520New Construction
 DR Horton
 - from $356,4904 bd3 ba1.9k sqftBELHAVEN - EXPRESS Plan, Lawson Glen, Clayton, NC 27520New ConstructionDR Horton
- from $361,9003 bd3 ba2.3k sqftGALEN Plan, Swift Creek Farm, Clayton, NC 27520New Construction
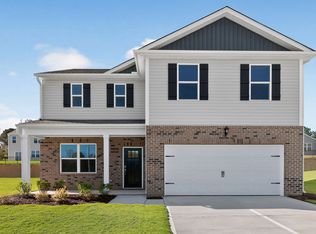 DR Horton
 - from $374,9005 bd3 ba2.5k sqftHAYDEN Plan, Swift Creek Farm, Clayton, NC 27520New Construction
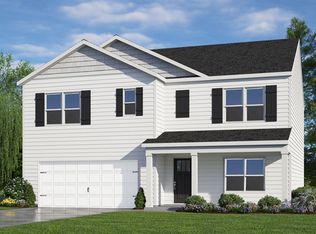 DR Horton
 - $364,9904 bd2 ba1.7k sqft184 Reagan Crest Dr, Clayton, NC 27520New Construction
 Doorify MLS
 - $422,7205 bd3 ba2.8k sqft190 Reagan Crest Dr, Clayton, NC 27520New ConstructionDoorify MLS
- $417,3405 bd3 ba2.8k sqft81 Tiger Eye Dr, Clayton, NC 27520New ConstructionDoorify MLS
- $329,1653 bd3 ba2.1k sqft117 Daniel Rd, Wilsons Mills, NC 27520New ConstructionDoorify MLS
