Welcome to this beautifully maintained custom home built in 2019, offering 3 spacious bedrooms and 2 full bathrooms. From the moment you walk in, you'll love the vinyl plank flooring, high ceilings, and open-concept layout, perfect for modern living. The kitchen and bathrooms feature elegant granite countertops, giving the home a polished and upscale feel. The private master suite boasts two large walk-in closets and an en-suite bath with ADA-height toilets and extra-wide doors for accessibility. The split floor plan ensures privacy, and there’s even a hidden bedroom tucked behind a bookshelf door—a fun surprise and a great conversation piece! Outdoors, you'll find hard-wired, motion-activated security lights on all corners of the home and the wired 8’x12’ storage building/shop—a rare find! This home blends thoughtful design, accessibility, and modern amenities—don't miss it!
Sold
Price Unknown
201 Parkview St, Kilgore, TX 75662
3beds
1,604sqft
Single Family Residence
Built in 2019
10,454 Square Feet Lot
$245,800 Zestimate®
$--/sqft
$1,800 Estimated rent
Home value
$245,800
$224,000 - $270,000
$1,800/mo
Zestimate® history
Owner options
List your home for rent
$1,800/mo
Rent Zestimate®
Find your next renter with Zillow Rental Manager. Plus, with online applications, you can quickly screen prospective tenants – for free.
$1,800/mo
Rent Zestimate®
Refinance and save
Refinancing to a lower rate could help reduce your monthly payments and save thousands over the life of the loan.
Explore your selling options
Work with a Zillow partner agent
Leverage their expertise and Zillow's premium Showcase listings to get your home seen by more buyers.
Get startedList with your own agent
Get your home in front of millions of buyers by listing it on Zillow.
Learn how to do itSell it yourself
Take full control of how buyers see your home on Zillow by listing For Sale by Owner (FSBO).
List your homeWhat's special
Hidden bedroomHigh ceilingsSplit floor planVinyl plank flooringElegant granite countertopsPrivate master suiteTwo large walk-in closets
Zillow last checked:
Listing updated:
Listed by:
Julie B Woods 903-987-9944,
Julie Woods & Associate RE Firm
Bought with:
Jaylon Jeffery
Texas Real Estate Executives, The Daniels Group - Gilmer
Source: LGVBOARD,MLS#: 20251597
Facts & features
Interior
Bedrooms & bathrooms
- Bedrooms: 3
- Bathrooms: 2
- Full bathrooms: 2
Rooms
- Room types: 1 Living Area
Bedroom
- Features: Separate walk-In Closets
Bathroom
- Features: Shower Only, Shower/Tub, Vinyl Tile
Heating
- Central Electric
Cooling
- Central Electric
Appliances
- Included: Electric Oven, Gas Cooktop, Dishwasher, Disposal, Electric Water Heater
- Laundry: Laundry Room
Features
- High Ceilings, Bookcases, Pantry, Ceiling Fans, Breakfast Bar, Eat-in Kitchen
- Flooring: Vinyl
- Windows: Shutters, Shades/Blinds, Double Pane Windows
- Number of fireplaces: 1
- Fireplace features: Wood Burning, Gas Log, Living Room, Glass Doors
Interior area
- Total structure area: 1,604
- Total interior livable area: 1,604 sqft
Property
Parking
- Parking features: No Garage, None, Concrete
- Has uncovered spaces: Yes
Features
- Levels: One
- Stories: 1
- Patio & porch: Covered
- Pool features: None
- Fencing: Wood
Lot
- Size: 10,454 Square Feet
- Features: Landscaped, Native Grass, Sandy Loam
- Topography: Level
- Residential vegetation: None
Details
- Additional structures: Storage, Storage Buildings
- Parcel number: 199447
Construction
Type & style
- Home type: SingleFamily
- Architectural style: Traditional
- Property subtype: Single Family Residence
Materials
- Brick
- Foundation: Slab
- Roof: Composition
Condition
- Year built: 2019
Utilities & green energy
- Gas: Gas
- Sewer: Public Sewer
- Water: Public Water, City
- Utilities for property: Electricity Available
Community & HOA
Location
- Region: Kilgore
Financial & listing details
- Tax assessed value: $235,610
- Annual tax amount: $5,005
- Date on market: 9/19/2025
- Listing terms: Cash,FHA,Conventional,VA Loan,Must Qualify,USDA Loan
- Exclusions: None
- Road surface type: Asphalt
Price history
| Date | Event | Price |
|---|---|---|
| 8/22/2025 | Sold | -- |
Source:  LGVBOARD #20251597 Report a problem LGVBOARD #20251597 Report a problem | ||
| 7/7/2025 | Price change | $249,900-3.8%$156/sqft |
Source: LGVBOARD #20251597 Report a problem | ||
| 6/10/2025 | Price change | $259,900-1.9%$162/sqft |
Source: LGVBOARD #20251597 Report a problem | ||
| 5/19/2025 | Price change | $265,000-1.8%$165/sqft |
Source: LGVBOARD #20251597 Report a problem | ||
| 4/23/2025 | Price change | $269,900-1.9%$168/sqft |
Source: LGVBOARD #20251597 Report a problem | ||
| 3/13/2025 | Listed for sale | $275,000$171/sqft |
Source: LGVBOARD #20251597 Report a problem | ||
Public tax history
| Year | Property taxes | Tax assessment |
|---|---|---|
| 2025 | $5,307 +70.8% | $235,610 +5.9% |
| 2024 | $3,107 -1% | $222,560 +5.5% |
| 2023 | $3,139 -17.2% | $210,936 +10% |
| 2022 | $3,789 +9.4% | $191,760 +7.6% |
| 2021 | $3,463 +6.6% | $178,190 +2.3% |
| 2020 | $3,249 +1995.2% | $174,160 +2388% |
| 2019 | $155 -15.2% | $7,000 -12.5% |
| 2018 | $183 | $8,000 |
| 2017 | $183 +1.5% | $8,000 |
| 2016 | $180 +1.5% | $8,000 |
| 2015 | $178 | $8,000 |
| 2006 | -- | $8,000 |
Find assessor info on the county website
Neighborhood: 75662
Nearby homes
- $115,100-- bd1 ba988 sqft1251 Myrtle St, Kilgore, TX 75662Off Market
- $228,9004 bd2 ba1.8k sqft213 Parkview St, Kilgore, TX 75662Off Market
- $--10,541.52 Square FeetTbd Parkview, Kilgore, TX 75662Off Market
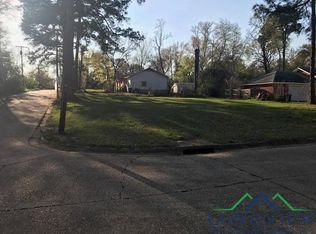
- $213,8003 bd2 ba1.4k sqft113 Parkview St, Kilgore, TX 75662Off Market
- $170,100-- bd1 ba1.9k sqft1243 Myrtle St, Kilgore, TX 75662Off Market
- $244,5004 bd3 ba2.3k sqft215 Parkview St, Kilgore, TX 75662Off Market
- $138,000-- bd1 ba1.3k sqft1301 Myrtle St, Kilgore, TX 75662Off Market
- $186,8003 bd2 ba1.6k sqft206 Parkview St, Kilgore, TX 75662Off Market
Nearby schools
GreatSchools rating
- 4/10Kilgore Intermediate SchoolGrades: 4-5Distance: 0.8 mi
- 4/10Kilgore Middle SchoolGrades: 6-8Distance: 1.6 mi
- 3/10Kilgore High SchoolGrades: 9-12Distance: 1 mi
Schools provided by the listing agent
- District: Kilgore ISD
Source: LGVBOARD. This data may not be complete. We recommend contacting the local school district to confirm school assignments for this home.
- Texas
- Gregg County
- Kilgore
- 75662
- 201 Parkview St
Nearby cities
Nearby neighborhoods
Nearby zip codes
Other Kilgore Topics
