Skip main navigation
Closed
  • $679,000

    201 Parkway Dr, Peachtree City, GA 30269

    4beds
    3,888sqft
    Single Family Residence
    Built in 1979
    1.3 Acres Lot
    $827,700 Zestimate®
    $175/sqft
    $5,041 Estimated rent

    Home value

    $827,700

    $761,000 - $910,000

    $5,041/mo

    Zestimate® history
    Loading
    Loading...

    Owner options

    List your home for rent

    $5,041/mo

    Rent Zestimate®

    Find your next renter with Zillow Rental Manager. Plus, with online applications, you can quickly screen prospective tenants – for free.

    Learn more

    $5,041/mo

    Rent Zestimate®

    Refinance and save

    $4,141/mo

    Est. payment

    Refinancing to a lower rate could help reduce your monthly payments and save thousands over the life of the loan.

    See today's rates

    $4,141/mo

    Est. payment

    Explore your selling options

    Work with a Zillow partner agent

    Leverage their expertise and Zillow's premium Showcase listings to get your home seen by more buyers.

    Get started

    List with your own agent

    Get your home in front of millions of buyers by listing it on Zillow.

    Learn how to do it

    Sell it yourself

    Take full control of how buyers see your home on Zillow by listing For Sale by Owner (FSBO).

    List your home

    What's special

    Large officeFresh paint throughoutBrand new carpetCozy family roomRecreational facilitiesBeautiful stone fireplacePocket doors
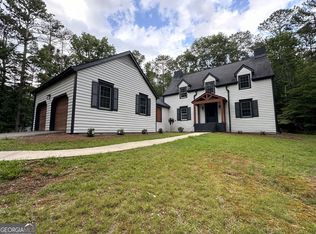
    Welcome to Parkway Estates! Perfectly located in one of Peachtree City's most sought after school districts, this fantastic home has so much to offer. As you walk through this charming home, you will notice how spacious and welcoming the floor plan is. There is a dining room big enough for a generous sized table for your family to gather around. The large office has floor to ceiling wood wainscoting and pocket doors for added privacy. The cozy family room features a beautiful stone fireplace and plenty of natural light. As you walk into the substantial kitchen, you will be excited about the possibilities! The solid wood cabinetry and ample counter top space provide the perfect foundation to your dream kitchen! There is a screened in porch just off of the kitchen, overlooking a sparkling salt water POOL! Just add some lounge chairs and make this gorgeous backyard your private oasis. This home also features a finished basement with a full bathroom, wood burning fireplace and a BAR. Doors lead directly from the basement out to the pool! Transform this space into an epic man cave, movie room, or anything that compliments your lifestyle. The upper level of the home is where you will find the 4 bedrooms and 2 more bathrooms. The very sizable primary suite offers endless opportunities and potential to make it your own. Brand new carpet and fresh paint throughout. NO HOA! Centrally located in Peachtree City with over 100 miles of golf cart paths, award winning schools, many local parks and recreational facilities, restaurants, stores and shopping, and so much more! Don't miss out on this incredible opportunity to call this classic Peachtree City home yours in 2024!

    Zillow last checked:

    Listing updated:

    Listed by:

    Kristen Stearns 770-820-5850,

    Dwelli

    Bought with:

    The Glennie Group Inc, 369162

    Keller Williams Realty Atl. Partners

    Source: GAMLS,MLS#: 20162562MLS Logo

    Facts & features

    Interior

    Bedrooms & bathrooms
    • Bedrooms: 4
    • Bathrooms: 4
    • Full bathrooms: 3
    • 1/2 bathrooms: 1
    Rooms
    • Room types: Foyer, Laundry, Family Room, Other, Office
    Dining room
    • Features: Separate Room
    Heating
    • Natural Gas, Central, Forced Air
    Cooling
    • Electric, Ceiling Fan(s), Central Air, Attic Fan
    Appliances
    • Included: Dryer, Washer, Cooktop, Dishwasher, Microwave, Oven, Refrigerator, Stainless Steel Appliance(s)
    • Laundry: Mud Room
    Features
    • High Ceilings, Double Vanity, Soaking Tub, Separate Shower, Walk-In Closet(s)
    • Flooring: Hardwood, Carpet, Laminate
    • Basement: Bath Finished,Finished,Partial
    • Attic: Pull Down Stairs
    • Number of fireplaces: 2
    Interior area
    • Total structure area: 3,888
    • Total interior livable area: 3,888 sqft
    • Finished area above ground: 2,998
    • Finished area below ground: 890

    Property

    Parking
    • Parking features: Attached, Garage, Kitchen Level, Side/Rear Entrance
    • Has attached garage: Yes
    Features
    • Levels: Three Or More
    • Stories: 3
    • Patio & porch: Porch, Screened
    • Has private pool: Yes
    • Pool features: In Ground, Salt Water
    • Fencing: Fenced,Back Yard
    Lot
    • Size: 1.3 Acres
    • Features: Private, Sloped
    Details
    • Parcel number: 071901003

    Construction

    Type & style
    • Home type: SingleFamily
    • Architectural style: Traditional
    • Property subtype: Single Family Residence
    Materials
    • Other
    • Roof: Composition
    Condition
    • Resale
    • New construction: No
    • Year built: 1979

    Utilities & green energy

    • Sewer: Septic Tank
    • Water: Public
    • Utilities for property: Cable Available, Electricity Available, Water Available

    Community & HOA

    Community
    • Features: None
    • Subdivision: Parkway Estates
    HOA
    • Has HOA: No
    • Services included: None
    Location
    • Region: Peachtree City

    Financial & listing details

    • Price per square foot: $175/sqft
    • Tax assessed value: $809,316
    • Annual tax amount: $6,790
    • Date on market: 12/15/2023
    • Cumulative days on market: 12 days
    • Listing agreement: Exclusive Right To Sell
    • Electric utility on property: Yes

    Price history

    DateEventPrice
    1/10/2024Sold$679,000-1.5%$175/sqft
    Source: GAMLS #20162562 Report a problem
    12/27/2023Pending sale$689,000$177/sqft
    Source: GAMLS #20162562 Report a problem
    12/15/2023Listed for sale$689,000+105.7%$177/sqft
    Source: GAMLS #20162562 Report a problem
    10/5/2001Sold$335,000$86/sqft
    Source: Public Record Report a problem

    Public tax history

    YearProperty taxesTax assessment
    2025$9,522 +45.3%$323,726 +7%
    2024$6,555 +8%$302,548 +4.1%
    2023$6,068 +8.1%$290,520 +37.5%
    2022$5,611 +6.5%$211,280 +15.7%
    2021$5,270 -10.1%$182,560 -4.3%
    2020$5,861 +2.7%$190,720 +3.6%
    2019$5,709 +4.5%$184,040 +6.1%
    2018$5,463 $173,400 +8.8%
    2017$5,463 +14.4%$159,440 +9.7%
    2016$4,773 $145,320 +7.7%
    2015$4,773 +9.8%$134,920 +5.2%
    2014$4,349 $128,240 +2.9%
    2013$4,349 +0.4%$124,640 -1.7%
    2012$4,329 -3.9%$126,840 -4.3%
    2011$4,505 +0.4%$132,480 -0.8%
    2010$4,486 -9.3%$133,600 -7.8%
    2009$4,945 +4.4%$144,864 +0.7%
    2008$4,739 +5.3%$143,864
    2007$4,500 $143,864 +2.2%
    2006-- $140,732 +5.8%
    2005-- $133,056 +9%
    2004$3,904 $122,060 +2.7%
    2003-- $118,876 +5.1%
    2002$3,511 +9.5%$113,160 +11.8%
    2001$3,206 -1.9%$101,224 +3%
    2000$3,269 $98,320
    Find assessor info on the county website

    Neighborhood: 30269

    Nearby schools

    GreatSchools rating
    Schools provided by the listing agent
    • Elementary: Crabapple
    • Middle: Booth
    • High: Mcintosh

    Source: GAMLS. This data may not be complete. We recommend contacting the local school district to confirm school assignments for this home.

    Get a cash offer in 3 minutes
    Find out how much your home could sell for in as little as 3 minutes with a no-obligation cash offer.
    Estimated market value
    $827,700
    Get a cash offer in 3 minutes
    Find out how much your home could sell for in as little as 3 minutes with a no-obligation cash offer.
    Estimated market value
    $827,700