Skip main navigation
Sold for $295,000
  • $295,000

    201 Pasture Ln, Morgantown, WV 26508

    3beds
    2,122sqft
    Townhouse
    Built in 2021
    -- sqft lot
    $295,100 Zestimate®
    $139/sqft
    $2,204 Estimated rent

    Home value

    $295,100

    $280,000 - $310,000

    $2,204/mo

    Zestimate® history
    Loading
    Loading...

    Owner options

    List your home for rent

    $2,204/mo

    Rent Zestimate®

    Find your next renter with Zillow Rental Manager. Plus, with online applications, you can quickly screen prospective tenants – for free.

    Learn more

    $2,204/mo

    Rent Zestimate®

    Refinance and save

    $2,884/mo

    Est. payment

    Refinancing to a lower rate could help reduce your monthly payments and save thousands over the life of the loan.

    See today's rates

    $2,884/mo

    Est. payment

    Explore your selling options

    Work with a Zillow partner agent

    Leverage their expertise and Zillow's premium Showcase listings to get your home seen by more buyers.

    Get started

    List with your own agent

    Get your home in front of millions of buyers by listing it on Zillow.

    Learn how to do it

    Sell it yourself

    Take full control of how buyers see your home on Zillow by listing For Sale by Owner (FSBO).

    List your home

    What's special

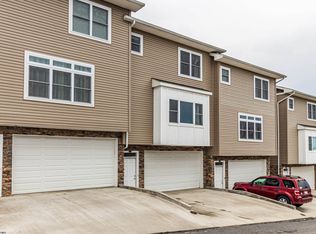
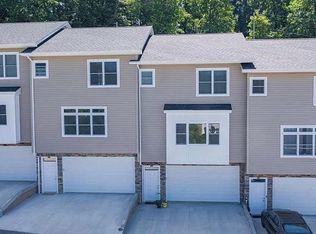
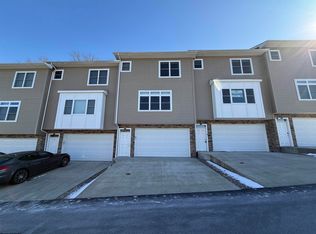
    Some townhouses are just a place to live- others offer a lifestyle you'll look forward to coming home to every day. Welcome to 201 Pasture Lane—a beautifully maintained, move-in ready townhome offering 1,952 finished square feet of thoughtfully designed living space in one of Morgantown's most sought-after locations. Whether you're a medical professional looking for a quick commute, a first-time homebuyer searching for the perfect place to put down roots, or someone looking for low-maintenance living without sacrificing space or style, this home checks every box. Imagine starting your morning with a cup of coffee on your private deck, or waking up to views overlooking the peaceful rolling landscape of the WVU Agronomy Farm. Enjoy views that provide a rare sense of privacy and tranquility, while remaining just minutes from everything Morgantown has to offer. Step inside and you'll immediately notice vaulted ceilings and abundant natural light that make the living room feel both spacious and inviting. An electric fireplace creates the perfect focal point for relaxing evenings, movie nights, or gathering with friends and loved ones during the holidays. Luxury vinyl plank flooring flows throughout the main level, providing both durability and style that complements virtually any décor. The heart of the home is the kitchen- featuring granite countertops, stainless steel appliances, generous cabinetry, and an open layout that keeps everyone connected whether you're preparing a quiet dinner or entertaining. The adjoining dining area opens directly to the deck, creating an effortless flow that's perfect for grilling, dining outside, or simply enjoying the fresh West Virginia air. Upstairs, you'll find three spacious, carpeted bedrooms, offering comfort and privacy for everyone. The primary suite provides a retreat at the end of the day, while the additional bedrooms offer flexibility for guests, or a dedicated home office. Need even more space? The finished lower-level flex room is ready to adapt to your needs. Create the media room you've always wanted, a home gym, office, playroom, or hobby room, the space is only limited by your imagination. A spacious two-car garage provides additional storage and convenience, making everyday living even easier. Location is everything, and this home delivers. Situated less than five miles from both WVU Ruby Memorial Hospital and Mon Health Medical Center, commuting is simple whether you work in healthcare, at West Virginia University, or anywhere around Morgantown. Enjoy shopping, dining, fitness centers, and everyday conveniences just minutes away at Suncrest Towne Centre, while nearby interstate access makes traveling throughout North Central West Virginia effortless. Every detail of this home has been thoughtfully designed to create a space that's as functional as it is inviting. From the turnkey finishes to the flexible floor plan and exceptional location, this is a home where you can spend less time on projects and more time enjoying life. If you've been searching for a home that combines modern finishes, incredible convenience, peaceful views, and move-in-ready condition, your search ends here. Call to schedule your private tour today!

    Zillow last checked:

    Listing updated:

    Listed by:

    MITCHELL RUSIECKI 304-276-9997,

    DANG & CO LLC,

    CHRISTOPHER DANG 304-276-3812,

    DANG & CO LLC

    Bought with:

    MITCHELL RUSIECKI, WVS230303027

    DANG & CO LLC

    CHRISTOPHER DANG, WVB240301012

    Source: NCWV REIN,MLS#: 10166308MLS Logo

    Facts & features

    Interior

    Bedrooms & bathrooms
    • Bedrooms: 3
    • Bathrooms: 3
    • Full bathrooms: 2
    • 1/2 bathrooms: 1
    Rooms
    • Room types: Bonus Room
    Bedroom 2
    • Features: Window Treatment
    Bedroom 3
    • Features: Window Treatment
    Dining room
    • Features: Window Treatment, Balcony/Deck, Luxury Vinyl Plank
    Kitchen
    • Features: Dining Area, Pantry, Luxury Vinyl Plank, Solid Surface Counters
    Living room
    • Features: Fireplace, Ceiling Fan(s), Window Treatment, Cathedral/Vaulted Ceiling, Luxury Vinyl Plank
    Basement
    • Level: Basement
    Heating
    • Electric, Forced Air, Heat Pump
    Cooling
    • Ceiling Fan(s), Central Air, Electric
    Appliances
    • Included: Dishwasher, Disposal, Dryer, Microwave, Range, Refrigerator, Washer
    • Laundry: Washer Hookup
    Features
    • Vaulted Ceiling(s)
    • Flooring: Luxury Vinyl Plank, Carpet
    • Windows: Window Treatments
    • Basement: None
    • Attic: Interior Access Only
    • Number of fireplaces: 1
    • Fireplace features: Electric
    • Common walls with other units/homes: End Unit
    Interior area
    • Total structure area: 2,122
    • Total interior livable area: 2,122 sqft
    • Finished area above ground: 1,952
    • Finished area below ground: 170

    Property

    Parking
    • Total spaces: 2
    • Parking features: Garage Door Opener, 2 Cars
    • Garage spaces: 2
    Features
    • Levels: 3
    • Stories: 3
    • Patio & porch: Deck
    • Exterior features: Lighting
    • Fencing: None
    • Has view: Yes
    • View description: Mountain(s), Neighborhood
    • Waterfront features: None
    Lot
    • Features: No Outlet Street, Rolling Slope
    Details
    • Parcel number: 1821G000100000000
    • Zoning description: None

    Construction

    Type & style
    • Home type: Townhouse
    • Architectural style: Traditional
    • Property subtype: Townhouse
    • Attached to another structure: Yes
    Materials
    • Concrete, Frame, Vinyl Siding
    • Foundation: Concrete Perimeter
    • Roof: Shingle
    Condition
    • Year built: 2021

    Utilities & green energy

    • Electric: 200 Amps
    • Sewer: Public Sewer
    • Water: Public
    • Utilities for property: Cable Connected

    Community & HOA

    Community
    • Features: Library, Medical Facility, Park, Playground, Pool, Public Transportation, Shopping/Mall
    • Security: Carbon Monoxide Detector(s), Smoke Detector(s)
    • Subdivision: Fieldcrest
    HOA
    • Has HOA: Yes
    • Services included: Common Areas, Grass Cutting, Snow Removal
    • HOA fee: $1,000 annually
    Location
    • Region: Morgantown

    Financial & listing details

    • Price per square foot: $139/sqft
    • Annual tax amount: $1,570
    • Date on market: 8/6/2026
    • Electric utility on property: Yes

    Price history

    DateEventPrice
    9/25/2026Sold$295,000-1.7%$139/sqft
    Source: NCWV REIN #10166308 Report a problem
    8/16/2026Contingent$300,000$141/sqft
    Source: NCWV REIN #10166308 Report a problem
    8/6/2026Listed for sale$300,000$141/sqft
    Source: NCWV REIN #10166308 Report a problem

    Public tax history

    Tax history is unavailable.

    Neighborhood: 26508

    Nearby schools

    GreatSchools rating
    Schools provided by the listing agent
    • Elementary: Eastwood Elementary
    • Middle: Mountaineer Middle
    • High: University High
    • District: Monongalia

    Source: NCWV REIN. This data may not be complete. We recommend contacting the local school district to confirm school assignments for this home.

    Sell for more on Zillow
    Get a Zillow Showcase℠ listing at no additional cost and you could sell for .
    $295,100
    2% more
    +$5,902
    With Zillow Showcase(estimated)
    $301,002
    Sell for more on Zillow
    Get a Zillow Showcase℠ listing at no additional cost and you could sell for .
    $295,100
    2% more
    +$5,902
    With Zillow Showcase(estimated)
    $301,002