Skip main navigation
Sold for $443,000
  • $443,000

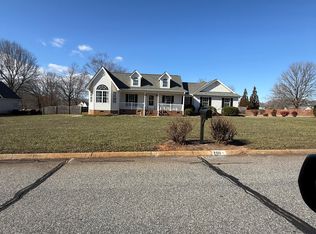
    201 Pearle Brook Ln, Taylors, SC 29687

    3beds
    2,269sqft
    Single Family Residence, Residential
    Built in 1999
    0.5 Acres Lot
    $445,300 Zestimate®
    $195/sqft
    $2,293 Estimated rent

    Home value

    $445,300

    Estimated sales range

    Not available

    $2,293/mo

    Zestimate® history
    Loading
    Loading...

    Owner options

    List your home for rent

    $2,293/mo

    Rent Zestimate®

    Find your next renter with Zillow Rental Manager. Plus, with online applications, you can quickly screen prospective tenants – for free.

    Learn more

    $2,293/mo

    Rent Zestimate®

    Refinance and save

    $2,566/mo

    Est. payment

    Refinancing to a lower rate could help reduce your monthly payments and save thousands over the life of the loan.

    See today's rates

    $2,566/mo

    Est. payment

    Explore your selling options

    Work with a Zillow partner agent

    Leverage their expertise and Zillow's premium Showcase listings to get your home seen by more buyers.

    Get started

    List with your own agent

    Get your home in front of millions of buyers by listing it on Zillow.

    Learn how to do it

    Sell it yourself

    Take full control of how buyers see your home on Zillow by listing For Sale by Owner (FSBO).

    List your home

    What's special

    Centrally located fireplaceAlluring front porchFlat half-acre lotTwo-story foyerTwo additional bedroomsFormal dining roomSeparate shower
    Charming inside and out, this well-cared-for home combines inviting spaces with thoughtful design. An alluring front porch welcomes you in, while a large covered concrete porch just off the kitchen provides the perfect spot for relaxing or entertaining. Inside, the two-story foyer opens to a formal dining room and a spacious living room with vaulted ceilings and a centrally located fireplace that adds warmth and character. The split floor plan provides privacy, with a large owner’s suite tucked away for comfort, featuring a generous walk-in closet and a bath complete with dual sinks, a jetted soaking tub, and a separate shower. Two additional bedrooms are situated on the opposite side of the home, offering flexibility for family or guests. Upstairs, the private bonus room can be used as an extra living space, another bedroom, or a secluded home office. The flat half-acre lot offers plenty of room for outdoor activities, gardening, or gatherings. In addition to the attached two-car garage with extra storage and a separate storage room, there is a detached one-car garage with electricity—ideal for a workshop, hobbies, or additional storage. This home combines space, functionality, and lasting appeal - don't let this one get away!

    Zillow last checked:

    Listing updated:

    Listed by:

    Chris Webb 864-525-2742,

    Reliable Home Advisors

    Bought with:

    Christine Bertucci

    Real Broker, LLC

    Source: Greater Greenville AOR,MLS#: 1582407MLS Logo

    Facts & features

    Interior

    Bedrooms & bathrooms
    • Bedrooms: 3
    • Bathrooms: 2
    • Full bathrooms: 2
    • Main level bathrooms: 2
    • Main level bedrooms: 3
    Primary bedroom
    • Area: 247
    • Dimensions: 19 x 13
    Bedroom 2
    • Area: 180
    • Dimensions: 15 x 12
    Bedroom 3
    • Area: 100
    • Dimensions: 10 x 10
    Primary bathroom
    • Features: Double Sink, Full Bath, Shower-Separate, Tub-Garden, Tub-Separate, Tub-Jetted, Walk-In Closet(s)
    • Level: Main
    Dining room
    • Area: 144
    • Dimensions: 12 x 12
    Kitchen
    • Area: 121
    • Dimensions: 11 x 11
    Living room
    • Area: 288
    • Dimensions: 18 x 16
    Bonus room
    • Area: 220
    • Dimensions: 20 x 11
    Heating
    • Forced Air
    Cooling
    • Central Air
    Appliances
    • Included: Dishwasher, Range, Microwave, Electric Water Heater
    • Laundry: 1st Floor, Walk-in, Electric Dryer Hookup, Washer Hookup
    Features
    • 2 Story Foyer, Ceiling Fan(s), Vaulted Ceiling(s), Tray Ceiling(s), Countertops-Solid Surface, Soaking Tub, Walk-In Closet(s), Split Floor Plan, Pantry
    • Flooring: Carpet, Wood, Vinyl
    • Doors: Storm Door(s)
    • Windows: Tilt Out Windows, Vinyl/Aluminum Trim, Insulated Windows
    • Basement: None
    • Attic: Pull Down Stairs
    • Number of fireplaces: 1
    • Fireplace features: Gas Log
    Interior area
    • Total structure area: 2,194
    • Total interior livable area: 2,269 sqft

    Property

    Parking
    • Total spaces: 3
    • Parking features: Attached, Garage Door Opener, Side/Rear Entry, Workshop in Garage, Yard Door, Detached, Concrete
    • Attached garage spaces: 3
    • Has uncovered spaces: Yes
    Features
    • Levels: 1+Bonus
    • Stories: 1
    • Patio & porch: Patio, Front Porch, Porch, Rear Porch
    • Has spa: Yes
    • Spa features: Bath
    Lot
    • Size: 0.50 Acres
    • Dimensions: 128 x 196
    • Features: Few Trees, 1/2 - Acre
    • Topography: Level
    Details
    • Parcel number: 0641.1001007.00

    Construction

    Type & style
    • Home type: SingleFamily
    • Architectural style: Ranch,Traditional
    • Property subtype: Single Family Residence, Residential
    Materials
    • Vinyl Siding
    • Foundation: Crawl Space
    • Roof: Architectural
    Condition
    • Year built: 1999

    Utilities & green energy

    • Sewer: Septic Tank
    • Water: Public

    Community & neighborhood

    Security
    • Security features: Smoke Detector(s)
    Community
    • Community features: Street Lights
    Location
    • Region: Taylors
    • Subdivision: Beaver Brook

    Price history

    DateEventPrice
    3/27/2026Sold$443,000-1.6%$195/sqft
    Source: Greater Greenville AOR #1582407 Report a problem
    2/23/2026Contingent$450,000$198/sqft
    Source: Greater Greenville AOR #1582407 Report a problem
    2/20/2026Listed for sale$450,000+60.1%$198/sqft
    Source: Greater Greenville AOR #1582407 Report a problem
    1/31/2020Sold$281,000-1.4%$124/sqft
    Source: Greater Greenville AOR #1406117 Report a problem
    12/21/2019Pending sale$285,000$126/sqft
    Source: Keller Williams Grv Upst #1406117 Report a problem
    11/14/2019Listed for sale$285,000+91.9%$126/sqft
    Source: Keller Williams Grv Upst #1406117 Report a problem
    2/22/1999Sold$148,500$65/sqft
    Source: Public Record Report a problem

    Public tax history

    YearProperty taxesTax assessment
    2024$1,878 +2.6%$284,810
    2023$1,831 +4.6%$284,810
    2022$1,750 +6.6%$284,810 +5.6%
    2021$1,642 +35%$269,660 +43.6%
    2020$1,217 +0.6%$187,850
    2019$1,209 +0.2%$187,850
    2018$1,206 $187,850 +2401.3%
    2017$1,206 +2.5%$7,510 -96%
    2016$1,177 +4.4%$187,850
    2015$1,127 $187,850 +2.6%
    2014$1,127 +2.9%$183,090
    2013$1,096 +3.4%$183,090
    2012$1,060 +0%--
    2011$1,060 --
    2010$1,060 --
    2009-- --
    2008-- --
    2007-- --
    2006-- --
    2005-- --
    2004-- --
    2003-- --
    2002-- --
    2001-- --
    2000-- --

    Find assessor info on the county website

    Neighborhood: 29687

    Nearby schools

    GreatSchools rating
    Schools provided by the listing agent
    • Elementary: Mountain View
    • Middle: Blue Ridge
    • High: Blue Ridge

    Source: Greater Greenville AOR. This data may not be complete. We recommend contacting the local school district to confirm school assignments for this home.

    Get a cash offer in 3 minutes
    Find out how much your home could sell for in as little as 3 minutes with a no-obligation cash offer.
    Estimated market value
    $445,300
    Get a cash offer in 3 minutes
    Find out how much your home could sell for in as little as 3 minutes with a no-obligation cash offer.
    Estimated market value
    $445,300