Skip main navigation
Sold for $412,000
  • $412,000

    201 Pebble Ct, Chalfont, PA 18914

    3beds
    1,580sqft
    Townhouse
    Built in 1978
    3,040 Square Feet Lot
    $485,100 Zestimate®
    $261/sqft
    $2,795 Estimated rent

    Home value

    $485,100

    $461,000 - $509,000

    $2,795/mo

    Zestimate® history
    Loading
    Loading...

    Owner options

    List your home for rent

    $2,795/mo

    Rent Zestimate®

    Find your next renter with Zillow Rental Manager. Plus, with online applications, you can quickly screen prospective tenants – for free.

    Learn more

    $2,795/mo

    Rent Zestimate®

    Refinance and save

    $3,079/mo

    Est. payment

    Refinancing to a lower rate could help reduce your monthly payments and save thousands over the life of the loan.

    See today's rates

    $3,079/mo

    Est. payment

    Explore your selling options

    Work with a Zillow partner agent

    Leverage their expertise and Zillow's premium Showcase listings to get your home seen by more buyers.

    Get started

    List with your own agent

    Get your home in front of millions of buyers by listing it on Zillow.

    Learn how to do it

    Sell it yourself

    Take full control of how buyers see your home on Zillow by listing For Sale by Owner (FSBO).

    List your home

    What's special

    Sun roomAmple living spaceCozy family roomUtility areaPrimary suiteVibrant shopping centerCentral bucks school system
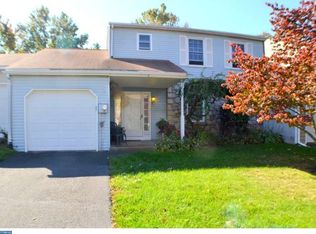
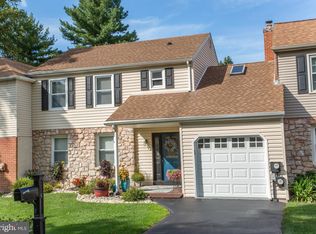
    Showings to start Sat., Jan. 27. Escape the ordinary with this sun-drenched end-unit townhome boasting ample living space and modern conveniences. Entertain effortlessly in the open-concept living room and dining area, seamlessly connected to a kitchen ready for culinary adventures with beautiful wood cabinetry, stainless steel appliances and granite countertops. Easy one-floor living as this main level also includes 3 bedrooms and 2 fully upgraded baths. The primary suite has an attached full bathroom with jetted tub Downstairs, unwind in the cozy family room with fireplace, ideal for movie nights or game days. Need a workout? The sun room could be your personal fitness haven. Two-car attached garage with direct inside access keeps your vehicles safe and dry. Laundry, utility area, and powder room are conveniently located on the lower level. Step outside to your private fenced yard, perfect for summer barbecues and playtime. Walkable to a vibrant shopping center and community park and close to the Lansdale -Doylestown train line. The coveted Central Bucks School System ensures top-notch educational opportunities Low HOA fees mean more money for your adventures. Don't miss your chance to own this remarkable property! Contact us today for a private showing. One year home warranty included.

    Zillow last checked:

    Listing updated:

    Listed by:

    Debbie Landregan 215-460-0683,

    Iron Valley Real Estate Lower Gwynedd

    Bought with:

    Matthew Marino, RS334793

    Real of Pennsylvania

    Source: Bright MLS,MLS#: PABU2063072MLS Logo

    Facts & features

    Interior

    Bedrooms & bathrooms
    • Bedrooms: 3
    • Bathrooms: 3
    • Full bathrooms: 2
    • 1/2 bathrooms: 1
    • Main level bathrooms: 2
    • Main level bedrooms: 3
    Basement
    • Area: 0
    Heating
    • Forced Air, Oil
    Cooling
    • Central Air, Electric
    Appliances
    • Included: Microwave, Dishwasher, Dryer, Self Cleaning Oven, Refrigerator, Stainless Steel Appliance(s), Washer, Water Heater
    • Laundry: Lower Level, Laundry Room
    Features
    • Ceiling Fan(s), Dining Area, Family Room Off Kitchen, Bathroom - Stall Shower, Bathroom - Tub Shower, Upgraded Countertops
    • Flooring: Ceramic Tile, Concrete, Engineered Wood, Laminate, Wood
    • Basement: Full
    • Number of fireplaces: 2
    • Fireplace features: Electric, Insert
    Interior area
    • Total structure area: 1,580
    • Total interior livable area: 1,580 sqft
    • Finished area above ground: 1,580
    • Finished area below ground: 0

    Property

    Parking
    • Total spaces: 4
    • Parking features: Garage Faces Front, Garage Door Opener, Inside Entrance, Asphalt, Unassigned, Attached, Driveway, Off Street
    • Attached garage spaces: 2
    • Uncovered spaces: 2
    Accessibility
    • Accessibility features: None
    Features
    • Levels: Split Foyer,Two
    • Stories: 2
    • Exterior features: Lighting
    • Pool features: None
    • Fencing: Wood,Privacy
    Lot
    • Size: 3,040 sqft
    • Dimensions: 32.00 x 95.00
    • Features: Corner Lot/Unit
    Details
    • Additional structures: Above Grade, Below Grade
    • Parcel number: 26015053
    • Zoning: RR
    • Special conditions: Standard

    Construction

    Type & style
    • Home type: Townhouse
    • Architectural style: Colonial
    • Property subtype: Townhouse
    Materials
    • Frame
    • Foundation: Block
    Condition
    • Very Good
    • New construction: No
    • Year built: 1978

    Utilities & green energy

    • Electric: 200+ Amp Service
    • Sewer: Public Sewer
    • Water: Public

    Community & neighborhood

    Location
    • Region: Chalfont
    • Subdivision: Rocky Mdws
    • Municipality: NEW BRITAIN TWP

    HOA & financial

    HOA
    • Has HOA: Yes
    • HOA fee: $477 quarterly
    • Services included: Management, Road Maintenance, Snow Removal, Trash, Common Area Maintenance
    • Association name: ROCKY MEADOWS HOA

    Other

    Other facts
    • Listing agreement: Exclusive Right To Sell
    • Listing terms: Cash,Conventional
    • Ownership: Fee Simple

    Price history

    DateEventPrice
    3/4/2024Sold$412,000+0.5%$261/sqft
    Source: Bright MLS #PABU2063072 Report a problem
    2/26/2024Pending sale$409,900$259/sqft
    Source: Bright MLS #PABU2063072 Report a problem
    1/29/2024Contingent$409,900$259/sqft
    Source: Bright MLS #PABU2063072 Report a problem
    1/26/2024Listed for sale$409,900+11.1%$259/sqft
    Source: Bright MLS #PABU2063072 Report a problem
    8/5/2022Sold$369,000$234/sqft
    Source: GLVR #694912 Report a problem
    6/24/2022Pending sale$369,000$234/sqft
    Source: Berkshire Hathaway HomeServices Fox & Roach, REALTORS #694912 Report a problem
    6/24/2022Contingent$369,000$234/sqft
    Source: Bright MLS #PABU2029568 Report a problem
    6/19/2022Price change$369,000-7.8%$234/sqft
    Source: Bright MLS #PABU2029568 Report a problem
    6/14/2022Listed for sale$400,000+60%$253/sqft
    Source: GLVR #694912 Report a problem
    1/5/2013Listing removed$1,800$1/sqft
    Source: Prudential Fox and Roach #6136049 Report a problem
    12/6/2012Listed for rent$1,800$1/sqft
    Source: Prudential Fox and Roach #6136049 Report a problem
    6/8/2010Sold$250,000-2.3%$158/sqft
    Source: Public Record Report a problem
    3/20/2010Price change$256,000-3.4%$162/sqft
    Source: Realty Corp. Brokerage Inc. t/a Coldwell Banker Realty Corp. Associates #5641157 Report a problem
    1/30/2010Price change$264,900-5.4%$168/sqft
    Source: Realty Corp. Brokerage Inc. t/a Coldwell Banker Realty Corp. Associates #5641157 Report a problem
    1/10/2010Listed for sale$279,900$177/sqft
    Source: Realty Corp. Brokerage Inc. t/a Coldwell Banker Realty Corp. Associates #5641157 Report a problem

    Public tax history

    YearProperty taxesTax assessment
    2025$5,453 +0.8%$30,000
    2024$5,408 +7.4%$30,000
    2023$5,034 +2%$30,000
    2022$4,934 +1.1%$30,000
    2021$4,878 $30,000
    2020$4,878 +1.2%$30,000
    2018$4,818 +0.8%$30,000
    2017$4,781 $30,000
    2016$4,781 $30,000
    2015-- $30,000
    2014-- $30,000
    2013-- $30,000
    2012-- $30,000
    2011-- $30,000
    2010-- $30,000
    2009-- $30,000
    2008-- $30,000
    2007-- $30,000
    2006-- $30,000
    2005-- $30,000 +300%
    2004-- $7,500
    2003-- $7,500
    2002-- $7,500
    2000-- $7,500

    Find assessor info on the county website

    Neighborhood: 18914

    Nearby schools

    GreatSchools rating
    Schools provided by the listing agent
    • District: Central Bucks

    Source: Bright MLS. This data may not be complete. We recommend contacting the local school district to confirm school assignments for this home.

    Get a cash offer in 3 minutes
    Find out how much your home could sell for in as little as 3 minutes with a no-obligation cash offer.
    Estimated market value
    $485,100
    Get a cash offer in 3 minutes
    Find out how much your home could sell for in as little as 3 minutes with a no-obligation cash offer.
    Estimated market value
    $485,100