Skip main navigation
Closed
  • $605,000

    201 Pebblebrooke Walk, Canton, GA 30115

    6beds
    4,127sqft
    Single Family Residence, Residential
    Built in 2003
    0.7 Acres Lot
    $715,800 Zestimate®
    $147/sqft
    $3,513 Estimated rent

    Home value

    $715,800

    $680,000 - $752,000

    $3,513/mo

    Zestimate® history
    Loading
    Loading...

    Owner options

    List your home for rent

    $3,513/mo

    Rent Zestimate®

    Find your next renter with Zillow Rental Manager. Plus, with online applications, you can quickly screen prospective tenants – for free.

    Learn more

    $3,513/mo

    Rent Zestimate®

    Refinance and save

    $4,036/mo

    Est. payment

    Refinancing to a lower rate could help reduce your monthly payments and save thousands over the life of the loan.

    See today's rates

    $4,036/mo

    Est. payment

    Explore your selling options

    Work with a Zillow partner agent

    Leverage their expertise and Zillow's premium Showcase listings to get your home seen by more buyers.

    Get started

    List with your own agent

    Get your home in front of millions of buyers by listing it on Zillow.

    Learn how to do it

    Sell it yourself

    Take full control of how buyers see your home on Zillow by listing For Sale by Owner (FSBO).

    List your home

    What's special

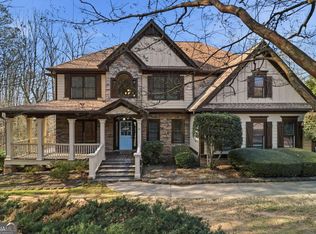
    Welcome to this beautiful executive home, a true gem nestled in a highly sought-after school district. As you approach, you'll be greeted by the charming rocking chair front porch, inviting you to sit and relax. Stepping inside, the 2-story foyer immediately impresses with its grandeur and elegance. This home boasts two stone fireplaces, adding a touch of warmth and coziness to the living spaces. The master bedroom, conveniently located on the main floor offers a retreat with its private fireplace and a sitting room. The luxurious master en-suite bath is a spa-like sanctuary, adorned with Italian marble, a chandelier, and a frameless shower. A security system ensures peace of mind, while the central vacuum and intercom add convenience to daily living. Additionally, a unique cement panic room serves as both a storm shelter and a wine cellar, providing safety and functionality. The kitchen is a chef's dream, featuring granite countertops, stainless steel appliances, white cabinets, a breakfast bar and dining area. The dining and great rooms are enhanced with custom mahogany inlays, adding sophistication and character to the living spaces. The lower level of the home has been custom-finished. It offers a spacious office, a great room for entertainment, and two incredibly large bedrooms, perfect for guests or family members. A full bath completes this level, and there's even a storage area to keep things organized. One of the highlights of this executive home is its breathtaking outdoor spaces. The screened porch and two decks overlook a private .70 oasis, as the property is adjacent to untouched, pristine greenspace. Living here feels like being in your own private treehouse, surrounded by nature's beauty and tranquility. The home's location is also incredibly convenient, being only 7 minutes away from I-575, providing access to nearby amenities and attractions. This home truly offers tremendous value for your investment. It does need some TLC, but the last 2 homes that sold in the neighborhood were $850,000+.

    Zillow last checked:

    Listing updated:

    Listing Provided by:

    MARK SPAIN,

    Mark Spain Real Estate,

    Ginger Wulff,

    Mark Spain Real Estate

    Bought with:

    Mahria Heller, 365632

    RE/MAX Town and Country

    Source: FMLS GA,MLS#: 7253887MLS Logo

    Facts & features

    Interior

    Bedrooms & bathrooms
    • Bedrooms: 6
    • Bathrooms: 4
    • Full bathrooms: 3
    • 1/2 bathrooms: 1
    • Main level bathrooms: 1
    • Main level bedrooms: 1
    Primary bedroom
    • Features: Master on Main, Oversized Master, Sitting Room
    • Level: Master on Main, Oversized Master, Sitting Room
    Bedroom
    • Features: Master on Main, Oversized Master, Sitting Room
    Primary bathroom
    • Features: Double Vanity, Separate Tub/Shower, Soaking Tub, Whirlpool Tub
    Dining room
    • Features: Seats 12+, Separate Dining Room
    Kitchen
    • Features: Breakfast Bar, Cabinets Stain, Eat-in Kitchen, Pantry, Pantry Walk-In, Solid Surface Counters, Stone Counters
    Heating
    • Forced Air, Natural Gas
    Cooling
    • Central Air
    Appliances
    • Included: Dishwasher, Disposal, Gas Water Heater, Microwave
    • Laundry: Laundry Room, Main Level
    Features
    • Central Vacuum, Entrance Foyer, Entrance Foyer 2 Story, High Ceilings 9 ft Main, His and Hers Closets
    • Flooring: Carpet, Ceramic Tile, Hardwood
    • Windows: Insulated Windows
    • Basement: Daylight,Exterior Entry,Finished,Finished Bath,Full,Interior Entry
    • Number of fireplaces: 2
    • Fireplace features: Factory Built, Family Room, Gas Starter, Great Room, Master Bedroom
    • Common walls with other units/homes: No Common Walls
    Interior area
    • Total structure area: 4,127
    • Total interior livable area: 4,127 sqft
    • Finished area above ground: 2,797
    • Finished area below ground: 1,330

    Property

    Parking
    • Total spaces: 6
    • Parking features: Attached, Garage, Garage Door Opener, Garage Faces Side, Kitchen Level, Level Driveway
    • Attached garage spaces: 2
    • Has uncovered spaces: Yes
    Accessibility
    • Accessibility features: None
    Features
    • Levels: Two
    • Stories: 2
    • Patio & porch: Covered, Deck, Front Porch, Patio, Screened
    • Exterior features: Private Yard, Rain Gutters, No Dock
    • Pool features: None
    • Has spa: Yes
    • Spa features: Bath, None
    • Fencing: Back Yard,Fenced
    • Has view: Yes
    • View description: Other
    • Waterfront features: None
    • Body of water: None
    Lot
    • Size: 0.70 Acres
    • Dimensions: 207x234x128x55x99
    • Features: Corner Lot, Landscaped, Private, Wooded
    Details
    • Additional structures: None
    • Parcel number: 14N30B     006
    • Other equipment: Irrigation Equipment
    • Horse amenities: None

    Construction

    Type & style
    • Home type: SingleFamily
    • Architectural style: Craftsman
    • Property subtype: Single Family Residence, Residential
    Materials
    • Cement Siding, Stone
    • Foundation: Concrete Perimeter
    • Roof: Shingle
    Condition
    • Resale
    • New construction: No
    • Year built: 2003

    Utilities & green energy

    • Electric: 110 Volts
    • Sewer: Septic Tank
    • Water: Public
    • Utilities for property: Cable Available, Electricity Available, Natural Gas Available, Underground Utilities, Water Available
    Green energy
    • Energy efficient items: None
    • Energy generation: None

    Community & neighborhood

    Security
    • Security features: Smoke Detector(s)
    Community
    • Community features: Homeowners Assoc, Sidewalks, Street Lights
    Location
    • Region: Canton
    • Subdivision: Pebblebrooke

    HOA & financial

    HOA
    • Has HOA: Yes
    • HOA fee: $400 annually
    • Association phone: 770-575-0943

    Other

    Other facts
    • Listing terms: Cash,Conventional,VA Loan
    • Road surface type: Asphalt

    Price history

    DateEventPrice
    12/20/2023Sold$605,000-1.6%$147/sqft
    Source: FMLS GA #7253887 Report a problem
    11/27/2023Pending sale$615,000$149/sqft
    Source: GAMLS #10186520 Report a problem
    11/9/2023Listed for sale$615,000$149/sqft
    Source: GAMLS #10186520 Report a problem
    10/26/2023Pending sale$615,000+2%$149/sqft
    Source: GAMLS #10186520 Report a problem
    10/23/2023Listed for sale$603,000+25.3%$146/sqft
    Source: FMLS GA #7253887 Report a problem
    10/3/2023Sold$481,382-24.2%$117/sqft
    Source: Public Record Report a problem
    9/29/2023Price change$635,000-1.6%$154/sqft
    Source: FMLS GA #7253887 Report a problem
    9/20/2023Price change$645,000-1.5%$156/sqft
    Source: GAMLS #10186520 Report a problem
    9/13/2023Price change$655,000-1.5%$159/sqft
    Source: FMLS GA #7253887 Report a problem
    9/6/2023Price change$665,000-1.5%$161/sqft
    Source: GAMLS #10186520 Report a problem
    8/30/2023Price change$675,000-0.7%$164/sqft
    Source: FMLS GA #7253887 Report a problem
    8/27/2023Price change$679,900-1.4%$165/sqft
    Source: FMLS GA #7253887 Report a problem
    8/23/2023Price change$689,900-1.4%$167/sqft
    Source: FMLS GA #7253887 Report a problem
    8/4/2023Listed for sale$699,900+18.7%$170/sqft
    Source: GAMLS #10186520 Report a problem
    7/20/2023Sold$589,600+35.5%$143/sqft
    Source: Public Record Report a problem
    7/15/2020Sold$435,000-1.1%$105/sqft
    Source: GAMLS #8787347 Report a problem
    7/4/2020Pending sale$439,900$107/sqft
    Source: Keller Williams Realty Partners #6723938 Report a problem
    6/26/2020Price change$439,900+1.1%$107/sqft
    Source: Keller Williams Realty Partners #6723938 Report a problem
    5/26/2020Pending sale$435,000$105/sqft
    Source: Keller Williams Realty Partners #6723938 Report a problem
    5/15/2020Listed for sale$435,000+69.5%$105/sqft
    Source: Keller Williams Realty Partners #6723938 Report a problem
    8/9/2005Sold$256,682-17.2%$62/sqft
    Source: Public Record Report a problem
    2/18/2004Sold$310,000$75/sqft
    Source: Public Record Report a problem

    Public tax history

    YearProperty taxesTax assessment
    2025$7,275 +14.5%$296,360 +4.6%
    2024$6,355 -17.5%$283,400 -3.4%
    2023$7,707 +36.4%$293,240 +36.4%
    2022$5,649 +14.5%$214,920 +23.7%
    2021$4,932 +20.8%$173,720 +16%
    2020$4,084 +4.6%$149,720 +5.5%
    2019$3,904 +1.3%$141,960 -59.2%
    2018$3,855 +4.6%$347,600 +6.4%
    2017$3,687 +3.8%$326,800 +5.2%
    2016$3,551 $310,700 +12.1%
    2015$3,551 +16%$277,200 +4.4%
    2014$3,061 +0.2%$265,500 +1.8%
    2013$3,056 +7.7%$260,800 +7.9%
    2012$2,837 +0.6%$241,700 -2.1%
    2011$2,820 +2.1%$246,800 +148%
    2010$2,763 -2.6%$99,520 -7.9%
    2009$2,838 +0.8%$108,080 -8%
    2008$2,816 -1.1%$117,520 -0.9%
    2007$2,847 -1.6%$118,600 +0.1%
    2006$2,894 -8.6%$118,520 +0.4%
    2005$3,167 $118,000 -40.9%
    2004-- $199,800 +277%
    2003-- $53,000

    Find assessor info on the county website

    Neighborhood: 30115

    Nearby schools

    GreatSchools rating
    Schools provided by the listing agent
    • Elementary: Avery
    • Middle: Creekland - Cherokee
    • High: Creekview

    Source: FMLS GA. This data may not be complete. We recommend contacting the local school district to confirm school assignments for this home.

    Get a cash offer in 3 minutes
    Find out how much your home could sell for in as little as 3 minutes with a no-obligation cash offer.
    Estimated market value
    $715,800
    Get a cash offer in 3 minutes
    Find out how much your home could sell for in as little as 3 minutes with a no-obligation cash offer.
    Estimated market value
    $715,800