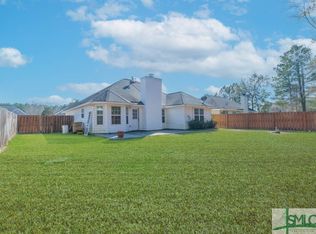
Welcome to 201 Pebblestone, conveniently located on the edge of Effingham County and only minutes from Pooler Parkway, I-16, Hwy 204 and Hwy 80. This beautifully maintained residence offers a perfect blend of comfort and convenience. Step inside to a bright and open living area, with easy to maintain "wood like" tile flooring, that seamlessly flows in to the dining area and kitchen, perfect for hosting gatherings with friends and family. Featuring 3 bedrooms, 2 baths, the Primary bedroom has a generous size walk in closet with recently remodeled glass tile showing in the master bathroom. Outdoor enthusiasts will love the close proximity to the fishing ponds and community amenities which include a fitness area, playground, tennis court and beautiful in ground pool with additional mini pool and hot tub! Take leisurely summer strolls around the beautifully manicured common areas and ponds without ever stepping off of the sidewalk. Don't miss your chance to tour this wonderful home!
Sold for $305,000
$305,000
201 Pebblestone Drive, Bloomingdale, GA 31302
3beds
1,263sqft
Single Family Residence
Built in 2005
6,969 Square Feet Lot
$312,300 Zestimate®
$241/sqft
$2,064 Estimated rent
Home value
$312,300
$297,000 - $328,000
$2,064/mo
Zestimate® history
Owner options
List your home for rent
$2,064/mo
Rent Zestimate®
Find your next renter with Zillow Rental Manager. Plus, with online applications, you can quickly screen prospective tenants – for free.
$2,064/mo
Rent Zestimate®
Refinance and save
$2,685/mo
Est. payment
Refinancing to a lower rate could help reduce your monthly payments and save thousands over the life of the loan.
$2,685/mo
Est. payment
Explore your selling options
Work with a Zillow partner agent
Leverage their expertise and Zillow's premium Showcase listings to get your home seen by more buyers.
Get startedList with your own agent
Get your home in front of millions of buyers by listing it on Zillow.
Learn how to do itSell it yourself
Take full control of how buyers see your home on Zillow by listing For Sale by Owner (FSBO).
List your homeWhat's special
Zillow last checked:
Listing updated:
Listed by:
Stephanie Kirchner 912-660-6933,
Southbridge Greater Sav Realty
Bought with:
Kimberly Kilbourne, 415041
Redfin Corporation
Source: Hive MLS,MLS#: SA332809 Originating MLS: Savannah Multi-List Corporation
Originating MLS: Savannah Multi-List CorporationFacts & features
Interior
Bedrooms & bathrooms
- Bedrooms: 3
- Bathrooms: 2
- Full bathrooms: 2
Heating
- Central, Electric
Cooling
- Central Air, Electric
Appliances
- Included: Some Electric Appliances, Dishwasher, Electric Water Heater, Microwave, Oven, Range, Self Cleaning Oven, Refrigerator
- Laundry: Laundry Room
Features
- Breakfast Area, Ceiling Fan(s), Pull Down Attic Stairs, Separate Shower, Vanity, Vaulted Ceiling(s)
- Windows: Double Pane Windows
- Attic: Pull Down Stairs
- Has fireplace: Yes
- Fireplace features: Wood Burning Stove
- Common walls with other units/homes: No Common Walls
Interior area
- Total interior livable area: 1,263 sqft
Property
Parking
- Total spaces: 2
- Parking features: Attached, Garage Door Opener, Off Street
- Garage spaces: 2
Accessibility
- Accessibility features: No Stairs
Features
- Patio & porch: Patio
- Pool features: Community
- On waterfront: Yes
- Waterfront features: Pond
Lot
- Size: 6,969 Square Feet
Details
- Parcel number: 0329C00000024000
- Zoning: PD
- Zoning description: Single Family
- Special conditions: Standard
Construction
Type & style
- Home type: SingleFamily
- Architectural style: Traditional
- Property subtype: Single Family Residence
- Attached to another structure: Yes
Materials
- Brick, Wood Siding
- Foundation: Concrete Perimeter
Condition
- Year built: 2005
Utilities & green energy
- Sewer: Public Sewer
- Water: Public
- Utilities for property: Underground Utilities
Green energy
- Energy efficient items: Windows
Community & HOA
Community
- Features: Clubhouse, Pool, Fitness Center, Playground, Park, Sidewalks, Tennis Court(s)
- Security: Security Lights
- Subdivision: Stone Gate
HOA
- Has HOA: Yes
- HOA fee: $799 annually
Location
- Region: Bloomingdale
Financial & listing details
- Price per square foot: $241/sqft
- Tax assessed value: $282,484
- Annual tax amount: $3,834
- Date on market: 9/7/2025
- Cumulative days on market: 40 days
- Listing agreement: Exclusive Right To Sell
- Listing terms: ARM,Cash,Conventional,1031 Exchange,FHA,USDA Loan,VA Loan
- Inclusions: Alarm-Smoke/Fire, Ceiling Fans, Refrigerator
- Road surface type: Asphalt
Price history
| Date | Event | Price |
|---|---|---|
| 7/25/2025 | Sold | $305,000$241/sqft |
Source:  Hive MLS #SA332809 Report a problem Hive MLS #SA332809 Report a problem | ||
| 6/15/2025 | Listed for sale | $305,000+79.9%$241/sqft |
Source:  Hive MLS #SA332809 Report a problem Hive MLS #SA332809 Report a problem | ||
| 6/18/2007 | Sold | $169,500+13%$134/sqft |
Source: Hive MLS #SA29025 Report a problem | ||
| 2/16/2006 | Sold | $149,960$119/sqft |
Source: Public Record Report a problem | ||
Public tax history
| Year | Property taxes | Tax assessment |
|---|---|---|
| 2025 | $3,834 +21.6% | $112,994 +15.3% |
| 2024 | $3,153 +14% | $97,998 +8.7% |
| 2023 | $2,765 +8.3% | $90,124 +17.2% |
| 2022 | $2,554 +14.8% | $76,903 +17.8% |
| 2021 | $2,224 +6% | $65,283 +6.7% |
| 2020 | $2,099 +3.1% | $61,171 +3.4% |
| 2019 | $2,036 +1.7% | $59,171 +3.2% |
| 2018 | $2,002 | $57,331 |
| 2017 | $2,002 -0.7% | $57,331 +0.6% |
| 2016 | $2,017 | $56,984 +3.6% |
| 2015 | -- | $54,984 +3.8% |
| 2014 | -- | $52,984 -1.9% |
| 2013 | -- | $53,984 |
| 2012 | -- | -- |
| 2011 | -- | -- |
| 2010 | -- | -- |
| 2009 | -- | -- |
Find assessor info on the county website
Neighborhood: 31302
Nearby homes
- $295,0003 bd2 ba1.2k sqft203 Pebblestone Dr, Bloomingdale, GA 31302Sold
- $298,9003 bd2 ba1.3k sqft205 Pebblestone Dr, Bloomingdale, GA 31302Off Market

- $351,9003 bd2 ba2k sqft202 Pebblestone Dr, Bloomingdale, GA 31302Off Market

- $317,8003 bd2 ba1.5k sqft204 Pebblestone Dr, Bloomingdale, GA 31302Off Market

- $309,8003 bd2 ba1.6k sqft207 Pebblestone Dr, Bloomingdale, GA 31302Off Market
- $315,0003 bd2 ba1.5k sqft206 Pebblestone Dr, Bloomingdale, GA 31302Off Market
- $290,8003 bd2 ba1.5k sqft206 Pebblestone Dr #49, Bloomingdale, GA 31302Off Market
- $366,200-- bd2 ba2.2k sqft100 Sandstone Dr, Bloomingdale, GA 31302Off Market
Nearby schools
GreatSchools rating
- 6/10Sand Hill Elementary SchoolGrades: PK-5Distance: 4.5 mi
- 9/10South Effingham Middle SchoolGrades: 6-8Distance: 3.7 mi
- 7/10South Effingham High SchoolGrades: 9-12Distance: 3.8 mi
Schools provided by the listing agent
- Elementary: South Effingham
- Middle: South Effingham
- High: South Effingham
Source: Hive MLS. This data may not be complete. We recommend contacting the local school district to confirm school assignments for this home.


Get pre-qualified for a loan
At Zillow Home Loans, we can pre-qualify you in as little as 5 minutes with no impact to your credit score.An equal housing lender. NMLS #10287.
Sell for more on Zillow
Get a Zillow Showcase℠ listing at no additional cost and you could sell for .
$312,300
2% more
+$6,246
With Zillow Showcase(estimated)
$318,546
- Georgia
- Effingham County
- Bloomingdale
- 31302
- 201 Pebblestone Drive
Nearby cities
Nearby zip codes
Other Bloomingdale Topics
