This charming property has over 8 acres of serene landscape, offering unparalleled seclusion with an abundance of trees. Tucked away from the hustle and bustle, it's a private sanctuary waiting to be discovered. The kitchen is a culinary haven, boasting a unique combination island with a breakfast bar, built-in cabinets, dual sinks, and elegant granite countertops. The expansive open-concept living room features vaulted ceilings and a wood-burning fireplace enhanced by a blower. Retreat to the master bedroom with its ensuite bathroom featuring dual sinks, a rejuvenating jetted tub, a separate shower, and a generously sized walk-in closet, all adorned with granite finishes. A second master bedroom, complete with its own ensuite bath and separate closets, offers flexibility and comfort. Enjoy the scenic beauty from the tranquil sunroom or explore the vast outdoor space that includes a barn, hay barn, shed and 1500 square foot workshop with electricity, water and 3 garage doors.
Sold
Price Unknown
201 Pecan Creek St, Red Oak, TX 75154
3beds
2,688sqft
Single Family Residence
Built in 1985
8.36 Acres Lot
$669,100 Zestimate®
$--/sqft
$3,013 Estimated rent
Home value
$669,100
$622,000 - $716,000
$3,013/mo
Zestimate® history
Owner options
List your home for rent
$3,013/mo
Rent Zestimate®
Find your next renter with Zillow Rental Manager. Plus, with online applications, you can quickly screen prospective tenants – for free.
$3,013/mo
Rent Zestimate®
Refinance and save
Refinancing to a lower rate could help reduce your monthly payments and save thousands over the life of the loan.
Explore your selling options
Work with a Zillow partner agent
Leverage their expertise and Zillow's premium Showcase listings to get your home seen by more buyers.
Get startedList with your own agent
Get your home in front of millions of buyers by listing it on Zillow.
Learn how to do itSell it yourself
Take full control of how buyers see your home on Zillow by listing For Sale by Owner (FSBO).
List your homeWhat's special
Hay barnWood - burning fireplacePrivate sanctuaryVast outdoor spaceUnique combination islandMaster bedroomGranite finishes
Zillow last checked:
Listing updated:
Listed by:
Priscilla Shields 0578753 817-774-9077,
Relo Radar 817-774-9077
Bought with:
Non-Mls Member
NON MLS
Source: NTREIS,MLS#: 20599360
Facts & features
Interior
Bedrooms & bathrooms
- Bedrooms: 3
- Bathrooms: 3
- Full bathrooms: 3
Primary bedroom
- Features: Dual Sinks, Garden Tub/Roman Tub, Separate Shower, Walk-In Closet(s)
- Level: First
- Dimensions: 24 x 16
Primary bedroom
- Features: Linen Closet
- Level: First
- Dimensions: 10 x 10
Bedroom
- Features: Walk-In Closet(s)
- Level: First
- Dimensions: 11 x 11
Primary bathroom
- Features: Dual Sinks, En Suite Bathroom, Granite Counters, Jetted Tub, Separate Shower
- Level: First
- Dimensions: 12 x 12
Dining room
- Level: First
- Dimensions: 17 x 8
Other
- Features: Granite Counters
- Level: First
- Dimensions: 11 x 11
Game room
- Level: Second
- Dimensions: 20 x 10
Kitchen
- Features: Breakfast Bar, Built-in Features, Dual Sinks, Granite Counters, Kitchen Island, Pantry
- Level: First
- Dimensions: 17 x 8
Living room
- Features: Fireplace
- Level: First
- Dimensions: 25 x 18
Sunroom
- Level: First
- Dimensions: 17 x 12
Utility room
- Level: First
- Dimensions: 8 x 6
Heating
- Gas
Cooling
- Electric
Appliances
- Included: Dishwasher, Electric Oven, Gas Range, Microwave, Refrigerator
Features
- Double Vanity, Granite Counters, High Speed Internet, Kitchen Island, Open Floorplan, Pantry, Cable TV, Walk-In Closet(s)
- Flooring: Carpet, Concrete, Wood
- Has basement: No
- Number of fireplaces: 1
- Fireplace features: Living Room, Wood Burning
Interior area
- Total interior livable area: 2,688 sqft
Property
Parking
- Total spaces: 4
- Parking features: Boat, RV Access/Parking
- Attached garage spaces: 2
- Carport spaces: 2
- Covered spaces: 4
Features
- Levels: One
- Stories: 1
- Patio & porch: Patio
- Exterior features: Courtyard, Storage
- Pool features: None
- Fencing: Chain Link,Metal,Pipe
Lot
- Size: 8.36 Acres
- Features: Acreage, Level, Many Trees
- Residential vegetation: Partially Wooded
Details
- Additional structures: Storage, Workshop, Barn(s), Stable(s)
- Parcel number: 200752
- Horses can be raised: Yes
Construction
Type & style
- Home type: SingleFamily
- Architectural style: Traditional,Detached
- Property subtype: Single Family Residence
Materials
- Brick
- Foundation: Slab
- Roof: Composition
Condition
- Year built: 1985
Utilities & green energy
- Sewer: Septic Tank
- Water: Public
- Utilities for property: Electricity Connected, Natural Gas Available, Septic Available, Separate Meters, Water Available, Cable Available
Community & HOA
Community
- Subdivision: Pecan Creek
HOA
- Has HOA: No
Location
- Region: Red Oak
Financial & listing details
- Tax assessed value: $405,956
- Annual tax amount: $7,071
- Date on market: 4/27/2024
- Cumulative days on market: 6 days
- Listing terms: Cash,Conventional,FHA,VA Loan
- Electric utility on property: Yes
Price history
| Date | Event | Price |
|---|---|---|
| 6/4/2024 | Sold | -- |
Source: NTREIS #20599360 Report a problem | ||
| 5/24/2024 | Pending sale | $625,000$233/sqft |
Source: NTREIS #20599360 Report a problem | ||
| 5/4/2024 | Contingent | $625,000$233/sqft |
Source: NTREIS #20599360 Report a problem | ||
| 4/27/2024 | Listed for sale | $625,000$233/sqft |
Source: NTREIS #20599360 Report a problem | ||
Public tax history
| Year | Property taxes | Tax assessment |
|---|---|---|
| 2025 | -- | $405,956 +8.3% |
| 2024 | $3,855 -15.1% | $374,868 +10% |
| 2023 | $4,542 -25% | $340,789 +10% |
| 2022 | $6,055 | $309,808 +10% |
| 2021 | -- | $281,644 +10% |
| 2020 | -- | $256,040 -16.9% |
| 2019 | -- | $308,130 +12% |
| 2018 | -- | $275,110 +18.1% |
| 2017 | -- | $233,020 +4.8% |
| 2016 | -- | $222,410 +18.1% |
| 2015 | -- | $188,330 +6.8% |
| 2014 | -- | $176,320 +1% |
| 2013 | -- | $174,590 -2.8% |
| 2012 | -- | $179,700 -4.3% |
| 2011 | -- | $187,700 -1% |
| 2010 | -- | $189,630 -3.5% |
| 2009 | -- | $196,540 |
Find assessor info on the county website
Neighborhood: 75154
Nearby homes
- $203,000-- bd-- ba-- sqft201 Pecan Creek St, Red Oak, TX 75154Off Market
- $350,1004 bd3 ba2.2k sqft207 Pecan Creek St, Red Oak, TX 75154Off Market
- $362,8003 bd2 ba2.3k sqft205 Pecan Creek St, Red Oak, TX 75154Off Market
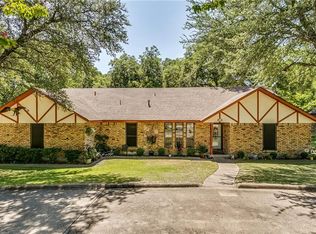
- $324,4003 bd2 ba1.8k sqft211 Pecan Creek St, Red Oak, TX 75154Off Market

- $388,0004 bd2 ba2.8k sqft213 Pecan Creek St, Red Oak, TX 75154Off Market
- $324,1003 bd2 ba1.6k sqft215 Pecan Creek St, Red Oak, TX 75154Off Market
- $29,000-- bd-- ba-- sqft203 Pecan Creek St, Red Oak, TX 75154Off Market
- $--3 bd2 ba1.4k sqft203 Pecan Creek St, Red Oak, TX 75154Sold
Nearby schools
GreatSchools rating
- 7/10Wooden Elementary SchoolGrades: PK-5Distance: 1.1 mi
- 4/10Red Oak Middle SchoolGrades: 6-8Distance: 0.5 mi
- 4/10Red Oak High SchoolGrades: 9-12Distance: 0.7 mi
Schools provided by the listing agent
- Elementary: Wooden
- Middle: Red Oak
- High: Red Oak
- District: Red Oak ISD
Source: NTREIS. This data may not be complete. We recommend contacting the local school district to confirm school assignments for this home.
Get a cash offer in 3 minutes
Find out how much your home could sell for in as little as 3 minutes with a no-obligation cash offer.
Estimated market value
$669,100
Get a cash offer in 3 minutes
Find out how much your home could sell for in as little as 3 minutes with a no-obligation cash offer.
Estimated market value
$669,100
- Texas
- Ellis County
- Red Oak
- 75154
- 201 Pecan Creek St
Nearby cities
Nearby zip codes
Other Red Oak Topics
