Skip main navigation
Closed
  • $314,200

    201 Pemberly Blvd, Summerville, SC 29483

    4beds
    1,750sqft
    Single Family Residence
    Built in 2004
    -- sqft lot
    $314,200 Zestimate®
    $180/sqft
    $2,395 Estimated rent

    Home value

    $314,200

    $295,000 - $333,000

    $2,395/mo

    Zestimate® history
    Loading
    Loading...

    Owner options

    List your home for rent

    $2,395/mo

    Rent Zestimate®

    Find your next renter with Zillow Rental Manager. Plus, with online applications, you can quickly screen prospective tenants – for free.

    Learn more

    $2,395/mo

    Rent Zestimate®

    Refinance and save

    $1,817/mo

    Est. payment

    Refinancing to a lower rate could help reduce your monthly payments and save thousands over the life of the loan.

    See today's rates

    $1,817/mo

    Est. payment

    Explore your selling options

    Work with a Zillow partner agent

    Leverage their expertise and Zillow's premium Showcase listings to get your home seen by more buyers.

    Get started

    List with your own agent

    Get your home in front of millions of buyers by listing it on Zillow.

    Learn how to do it

    Sell it yourself

    Take full control of how buyers see your home on Zillow by listing For Sale by Owner (FSBO).

    List your home

    What's special

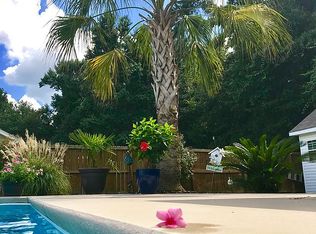
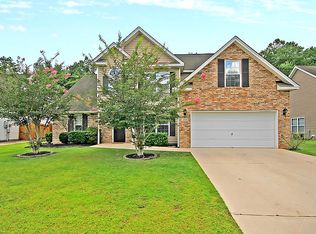
    When driving on Rose Lane going to Carriage Lane, you get the sense of being further out of town with several larger properties, white fencing, horses, and serene pasture scenes. Carriage Lane is tucked away, shielded from busier commercial area of Summerville but within minutes of shopping, restaurants, movies, and the interstate. This well maintained and appointed home features a number of upgrades and unique features. The lot backs to woods for added privacy. Spacious entry foyer with vault ceiling, opens to one of a kind stair case treatment and warm great room with fireplace. Great room is open to kitchen with wide work area, oak cabinetry,and closet pantry. Kitchen flooring is upgraded, heavy vinyl tiling that you'll be hard pressed to tell from ceramic tile---but without groutand its problems. Wood floor in foyer, well matched wood laminate in GR and DR. New wood flooring in MBR and its closet. Looks great and matches well. Ceiling fans in many rooms. MBR has lovely tray ceiling and crown molding and its bath has double sink vanity, jetted garden tub, and separate shower. The master closet is a woman's dream. Secondary BRs upstairs and both have walkin closets. FROG is counted as 4th BR but large enough to add closet. Right now being used as playroom. Home's double driveway has molded concrete surface with diagonal tile look. Men!!(some ladies,too)--garage has two 220 volt outlets with 30 amp breakers. With full price offer seller will leave refrigerator, washer, and dryer but please place them in a separate bill of sale for appraisal purposes.

    This property is off market, which means it's not currently listed for sale or rent on Zillow. This may be different from what's available on other websites or public sources.
    Zillow last checked:

    Listing updated:

    Listed by:

    AgentOwned Realty

    Bought with:

    BHHS Southern Coast Real Estate

    Source: CTMLS,MLS#: 1406167MLS Logo

    Facts & features

    Interior

    Bedrooms & bathrooms
    • Bedrooms: 4
    • Bathrooms: 3
    • Full bathrooms: 2
    • 1/2 bathrooms: 1
    Heating
    • Electric, Forced Air
    Cooling
    • Central Air
    Appliances
    • Laundry: Dryer Connection, Washer Hookup
    Features
    • Ceiling - Cathedral/Vaulted, Tray Ceiling(s), Walk-In Closet(s), Ceiling Fan(s), Eat-in Kitchen, Entrance Foyer, Frog Attached
    • Flooring: Carpet, Laminate, Vinyl, Wood
    • Has fireplace: Yes
    • Fireplace features: Great Room, Wood Burning
    Interior area
    • Total structure area: 1,750
    • Total interior livable area: 1,750 sqft

    Property

    Parking
    • Total spaces: 2
    • Parking features: Garage
    • Garage spaces: 2
    Features
    • Levels: Two
    • Stories: 2
    • Exterior features: Rain Gutters
    • Fencing: Partial
    Lot
    • Features: Interior Lot

    Construction

    Type & style
    • Home type: SingleFamily
    • Architectural style: Traditional
    • Property subtype: Single Family Residence
    Materials
    • Brick Front, Vinyl Siding
    • Foundation: Raised, Slab
    • Roof: Asphalt
    Condition
    • New construction: No
    • Year built: 2004

    Utilities & green energy

    • Sewer: Public Sewer
    • Water: Public
    • Utilities for property: BCW & SA, Berkeley Elect Co-Op

    Community & neighborhood

    Community
    • Community features: Park
    Location
    • Region: Summerville
    • Subdivision: Carriage Lane

    Other

    Other facts
    • Listing terms: Any

    Price history

    DateEventPrice
    4/21/2014Sold$179,000$102/sqft
    Source: CTMLS #1406167 Report a problem

    Public tax history

    Tax history is unavailable.

    Neighborhood: 29483

    Nearby schools

    GreatSchools rating
    Schools provided by the listing agent
    • Elementary: Sangaree
    • Middle: Sangaree
    • High: Cane Bay High School

    Source: CTMLS. This data may not be complete. We recommend contacting the local school district to confirm school assignments for this home.

    Get a cash offer in 3 minutes
    Find out how much your home could sell for in as little as 3 minutes with a no-obligation cash offer.
    Estimated market value
    $314,200
    Get a cash offer in 3 minutes
    Find out how much your home could sell for in as little as 3 minutes with a no-obligation cash offer.
    Estimated market value
    $314,200