Skip main navigation
Sold for $600,000
  • $600,000

    201 Peters Glenn Ct, Simpsonville, SC 29681

    4beds
    4,100sqft
    Single Family Residence, Residential
    Built in 2018
    9,147 Square Feet Lot
    $613,000 Zestimate®
    $146/sqft
    $3,017 Estimated rent

    Home value

    $613,000

    $582,000 - $644,000

    $3,017/mo

    Zestimate® history
    Loading
    Loading...

    Owner options

    List your home for rent

    $3,017/mo

    Rent Zestimate®

    Find your next renter with Zillow Rental Manager. Plus, with online applications, you can quickly screen prospective tenants – for free.

    Learn more

    $3,017/mo

    Rent Zestimate®

    Refinance and save

    $3,449/mo

    Est. payment

    Refinancing to a lower rate could help reduce your monthly payments and save thousands over the life of the loan.

    See today's rates

    $3,449/mo

    Est. payment

    Explore your selling options

    Work with a Zillow partner agent

    Leverage their expertise and Zillow's premium Showcase listings to get your home seen by more buyers.

    Get started

    List with your own agent

    Get your home in front of millions of buyers by listing it on Zillow.

    Learn how to do it

    Sell it yourself

    Take full control of how buyers see your home on Zillow by listing For Sale by Owner (FSBO).

    List your home

    What's special

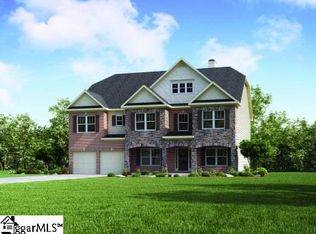
    Welcome Home! Very well maintained 4 bedroom 3 bath home with approximately 4100 SqFt (+/-) in the sought after Kilgore Farms neighborhood! Home has fresh paint and new carpet throughout and stainless appliances including a brand new refrigerator. As you enter you notice a beautiful two story foyer and wood staircase. Open floor plan with a fabulous kitchen with granite countertops, large eat-in island, tile backsplash, 42" cabinets, stainless steel appliances, gas cooktop with hood that vents to the exterior, wall oven and built in microwave. Living room features gas logs with a gas starter fireplace, book shelves, cabinet storage and 10 foot ceiling. Guest room and 1 full bathroom on main level. Coffered ceilings in the office/flex room, tray ceiling in dining room. Beautiful hardwoods throughout most living spaces on main level. Master bedroom/bath upstairs is very spacious with a large sitting room, double vanities, garden tub, tile shower and two large walk-in closets. Upstairs also features 2 more spacious bedrooms, 1 full bathroom, loft area, walk-in laundry room and a Huge media/rec room with wet bar. Energy efficient home featuring spray foam insulation in the attic and walls, low E windows, LED lights, tankless water heater and more. Backyard is spacious and mainly flat with a large covered patio just off of the kitchen for outdoor entertaining. This home is located in the desirable Five Forks area in Simpsonville, just minutes from MESA Soccer Complex, GSP airport, BMW, dining, grocery stores, shopping, and much more. Neighborhood features 2 pools, playground, tennis courts, clubhouse, and events throughout the year including food trucks, holiday events and parades. Kilgore Farms truly is a special place! Welcome Home! *Some photos virtually staged/enhanced

    Zillow last checked:

    Listing updated:

    Listed by:

    Scott Terry 864-586-4600,

    EXP Realty LLC,

    Stephanie Terry,

    EXP Realty LLC

    Bought with:

    AC Rodwell

    Coldwell Banker Caine/Williams

    Source: Greater Greenville AOR,MLS#: 1520426MLS Logo

    Facts & features

    Interior

    Bedrooms & bathrooms
    • Bedrooms: 4
    • Bathrooms: 3
    • Full bathrooms: 3
    • Main level bathrooms: 1
    • Main level bedrooms: 1
    Rooms
    • Room types: Laundry, Loft, Office/Study, Bonus Room/Rec Room, Breakfast Area
    Primary bedroom
    • Area: 360
    • Dimensions: 18 x 20
    Bedroom 2
    • Area: 187
    • Dimensions: 17 x 11
    Bedroom 3
    • Area: 154
    • Dimensions: 14 x 11
    Bedroom 4
    • Area: 154
    • Dimensions: 14 x 11
    Primary bathroom
    • Features: Double Sink, Full Bath, Shower-Separate, Sitting Room, Tub-Garden, Tub-Separate, Walk-In Closet(s), Multiple Closets
    • Level: Second
    Dining room
    • Area: 192
    • Dimensions: 12 x 16
    Kitchen
    • Area: 240
    • Dimensions: 12 x 20
    Living room
    • Area: 450
    • Dimensions: 18 x 25
    Bonus room
    • Area: 450
    • Dimensions: 18 x 25
    Heating
    • Electric, Multi-Units
    Cooling
    • Central Air, Electric, Multi Units
    Appliances
    • Included: Gas Cooktop, Dishwasher, Disposal, Oven, Refrigerator, Microwave, Range Hood, Gas Water Heater, Tankless Water Heater
    • Laundry: 2nd Floor, Walk-in, Electric Dryer Hookup, Washer Hookup, Laundry Room
    Features
    • 2 Story Foyer, Bookcases, High Ceilings, Ceiling Fan(s), Ceiling Smooth, Tray Ceiling(s), Granite Counters, Countertops-Solid Surface, Open Floorplan, Soaking Tub, Walk-In Closet(s), Wet Bar, Coffered Ceiling(s), Pantry
    • Flooring: Carpet, Ceramic Tile, Wood
    • Windows: Tilt Out Windows, Window Treatments
    • Basement: None
    • Attic: Pull Down Stairs,Storage
    • Number of fireplaces: 1
    • Fireplace features: Gas Log, Gas Starter
    Interior area
    • Total structure area: 4,149
    • Total interior livable area: 4,100 sqft

    Property

    Parking
    • Total spaces: 2
    • Parking features: Attached, Garage Door Opener, Key Pad Entry, Driveway, Paved
    • Attached garage spaces: 2
    • Has uncovered spaces: Yes
    Features
    • Levels: Two
    • Stories: 2
    • Patio & porch: Patio, Front Porch, Rear Porch
    • Fencing: Fenced
    Lot
    • Size: 9,147 Square Feet
    • Features: Sloped, Few Trees, 1/2 Acre or Less
    • Topography: Level
    Details
    • Parcel number: 0550190129300

    Construction

    Type & style
    • Home type: SingleFamily
    • Architectural style: Traditional
    • Property subtype: Single Family Residence, Residential
    Materials
    • Brick Veneer, Concrete, Stone
    • Foundation: Slab
    • Roof: Architectural
    Condition
    • Year built: 2018

    Utilities & green energy

    • Sewer: Public Sewer
    • Water: Public
    • Utilities for property: Cable Available, Underground Utilities

    Community & HOA

    Community
    • Features: Clubhouse, Common Areas, Street Lights, Playground, Pool, Sidewalks, Tennis Court(s)
    • Security: Smoke Detector(s)
    • Subdivision: Kilgore Farms
    HOA
    • Has HOA: Yes
    • Services included: None
    Location
    • Region: Simpsonville

    Financial & listing details

    • Price per square foot: $146/sqft
    • Tax assessed value: $355,030
    • Annual tax amount: $6,575
    • Date on market: 3/1/2024

    Price history

    DateEventPrice
    8/23/2024Sold$600,000$146/sqft
    Source: Greater Greenville AOR #1520426 Report a problem
    7/14/2024Contingent$600,000$146/sqft
    Source: Greater Greenville AOR #1520426 Report a problem
    6/19/2024Listed for sale$600,000+0%$146/sqft
    Source: Greater Greenville AOR #1520426 Report a problem
    6/18/2024Contingent$599,999$146/sqft
    Source: Greater Greenville AOR #1520426 Report a problem
    5/23/2024Price change$599,999-2.4%$146/sqft
    Source: Greater Greenville AOR #1520426 Report a problem
    4/19/2024Price change$615,000-2.4%$150/sqft
    Source: Greater Greenville AOR #1520426 Report a problem
    3/1/2024Listed for sale$629,899+64.3%$154/sqft
    Source: Greater Greenville AOR #1520426 Report a problem
    2/15/2024Listing removed--
    Source: Zillow Rentals Report a problem
    12/2/2023Price change$2,995-6.3%$1/sqft
    Source: Zillow Rentals Report a problem
    10/13/2023Listed for rent$3,195+10.2%$1/sqft
    Source: Zillow Rentals Report a problem
    10/7/2022Listing removed--
    Source: Zillow Rental Network Premium Report a problem
    10/1/2022Price change$2,900-9.4%$1/sqft
    Source: Zillow Rental Network Premium Report a problem
    9/10/2022Listed for rent$3,200$1/sqft
    Source: Zillow Rental Network Premium Report a problem
    3/21/2019Sold$383,425-4.1%$94/sqft
    Source: Greater Greenville AOR #1377412 Report a problem
    11/6/2018Price change$399,900-2.4%$98/sqft
    Source: Meritage Homes Report a problem
    10/6/2018Price change$409,900-1.5%$100/sqft
    Source: Meritage Homes Report a problem
    10/5/2018Price change$416,350+0.3%$102/sqft
    Source: Meritage Homes Report a problem
    7/24/2018Listed for sale$414,900+28.5%$101/sqft
    Source: Meritage Homes Report a problem
    5/1/2018Listing removed$322,900$79/sqft
    Source: MTH SC Realty, LLC #1356024 Report a problem
    4/5/2018Listed for sale$322,900$79/sqft
    Source: MTH SC Realty, LLC #1356024 Report a problem

    Public tax history

    YearProperty taxesTax assessment
    2024$6,575 0%$355,030
    2023$6,578 +217.7%$355,030
    2022$2,070 +1.6%$355,030
    2021$2,038 -5.8%$355,030
    2020$2,164 +21%$355,030 -6.1%
    2019$1,788 +698.9%$378,120 +587.5%
    2018$224 $55,000 +8630.2%
    2017$224 $630
    Find assessor info on the county website

    Neighborhood: 29681

    Nearby schools

    GreatSchools rating
    Schools provided by the listing agent
    • Elementary: Bells Crossing
    • Middle: Riverside
    • High: Mauldin

    Source: Greater Greenville AOR. This data may not be complete. We recommend contacting the local school district to confirm school assignments for this home.

    Get a cash offer in 3 minutes
    Find out how much your home could sell for in as little as 3 minutes with a no-obligation cash offer.
    Estimated market value
    $613,000
    Get a cash offer in 3 minutes
    Find out how much your home could sell for in as little as 3 minutes with a no-obligation cash offer.
    Estimated market value
    $613,000