Skip main navigation
Active under contract
  • $87,000

    201 Peyton Mountain Loop, Dennard, AR 72629

    1beds
    688sqft
    : 
    Loading
    Get pre-qualified
    Single Family Residence
    Built in 2000
    10 Acres Lot
    $-- Zestimate®
    $126/sqft
    $-- HOA

    What's special

    Rustic a-frame homeCozy mountain livingSurrounded by rolling timberAbundant wildlifeStriking viewsRock outcroppings
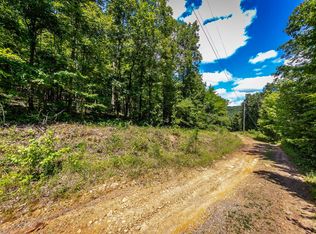
    Tucked away in the heart of the Ozark Mountains, this property offers the perfect blend of natural beauty, privacy, and functionality. Surrounded by rolling timber, rock outcroppings, and abundant wildlife, it’s an ideal location for hunting, outdoor recreation, or simply escaping the pace of everyday life. The centerpiece is a rustic A-frame home that brings cozy mountain living together with striking views. Whether used as a year-round residence, a hunting basecamp, or a weekend getaway, it offers comfort right in the middle of the wilderness. For added practicality, the property also includes a secure Conex shipping container, perfect for storing ATVs, tools, hunting gear, or supplies. Its durable build ensures peace of mind that everything you need for mountain living is safe and protected. Secluded yet accessible, this Ozark retreat gives you room to roam and a place to truly unplug. If you’re looking for hunting land with a ready-made getaway and plenty of storage, this property checks every box.
    285 days
    |
    31
    |
    0
    |

    Zillow last checked:

    Listing updated:

    Listed by:

    Timothy J LeBlanc 501-513-7353,

    United Country Real Estate/Central Ozarks Real Estate 870-447-2675,

    Kelly J Johnson 870-504-1436,

    United Country Real Estate/Central Ozarks Real Estate

    Source: CARMLS,MLS#: 25039348MLS Logo

      Facts & features

      Interior

      Bedrooms & bathrooms
      • Bedrooms: 1
      • Bathrooms: 1
      • Full bathrooms: 1
      Rooms
      • Room types: Den/Family Room
      Dining room
      • Features: Living/Dining Combo
      Cooling
      • Window Unit(s)
      Appliances
      • Included: Gas Range, Gas Water Heater
      • Laundry: Washer Hookup, Electric Dryer Hookup, Laundry Room
      Features
      • Ceiling Fan(s), Paneling, Primary Bedroom/Main Lv
      • Flooring: Vinyl
      • Basement: None
      • Has fireplace: No
      • Fireplace features: None
      Interior area
      • Total structure area: 688
      • Total interior livable area: 688 sqft

      Property

      Parking
      • Total spaces: 2
      • Parking features: Two Car
      Features
      • Levels: One
      • Stories: 1
      • Exterior features: Storage
      Lot
      • Size: 10 Acres
      • Dimensions: 334.01 x 1678.44
      • Features: Sloped, Rural Property, Wooded, Not in Subdivision
      Details
      • Parcel number: 0000113550503

      Construction

      Type & style
      • Home type: SingleFamily
      • Architectural style: A-Frame
      • Property subtype: Single Family Residence
      Materials
      • Frame
      • Foundation: Slab/Crawl Combination
      • Roof: Metal,Pitch
      Condition
      • New construction: No
      • Year built: 2000

      Utilities & green energy

      • Electric: Electric-Co-op
      • Gas: Gas-Propane/Butane
      • Sewer: Septic Tank
      • Water: Well
      • Utilities for property: Gas-Propane/Butane

      Community & HOA

      Community
      • Subdivision: Metes & Bounds
      HOA
      • Has HOA: No
      Location
      • Region: Dennard

      Financial & listing details

      • Price per square foot: $126/sqft
      • Tax assessed value: $51,650
      • Annual tax amount: $352
      • Date on market: 10/1/2025
      • Listing terms: Conventional,Cash,USDA Loan
      • Road surface type: Dirt, Gravel

        Estimated market value

        Not available

        Estimated sales range

        Not available

        $834/mo

        Price history

        DateEventPrice
        5/5/2026Contingent$87,000$126/sqft
        Source: CARMLS #25039348 Report a problem
        10/1/2025Listed for sale$87,000$126/sqft
        Source: CARMLS #25039348 Report a problem

        Public tax history

        YearProperty taxesTax assessment
        2025$385 +9.1%$8,040 +10%
        2024$353 +0%$7,310
        2023$353 +0%$7,310
        2022$353 +0%$7,310
        2021$353 +52.2%$7,310 +59.3%
        2020$232 +27.7%$4,590 +10.9%
        2019$182 $4,140
        2018$182 +10.6%$4,140
        2017$164 $4,140 -9.8%
        2015-- $4,590
        2014-- $4,590
        2013-- $4,590
        2012-- $4,590
        2011-- $4,590
        2010-- $4,590
        2009-- --
        Find assessor info on the county website

        Monthly payment

        Est. payment

        Payment breakdown

        Explore the cost of this home by adjusting the details. Changes won't be saved.
        All calculations are estimates and provided by Zillow, Inc. for informational purposes only. Actual amounts may vary.
        HOA fees may include property taxes on listings classified as Co-Ops. Contact the listing agent and/or owner for fee details.
        Mortgage interest rates are dependent on a number of factors, including credit score, down payment, and repayment length. Interest rate data provided by Zillow Group Marketplace, Inc. as of 1/1/1970 from various mortgage lenders with which we have lead or other similar arrangements; the Estimated Payment is an average of those rates.
        See how much you could borrow to make a competitive offer.

        Climate risks

        Neighborhood: 72629

        Getting around

        0 / 100
        Car-Dependent

        Nearby schools

        GreatSchools rating

        A local agent can set up tours, give advice and negotiate with sellers.

        Browse local experts

        Similar homes