Spacious 3-level end-unit townhome in the desirable Seven Oaks community! This well-maintained home offers 3 bedrooms, 2 full baths, and 2 half baths, plus a flexible entry-level living space with garage access. The main level features an open layout with a large living room/dining area, and a well-equipped kitchen with great cabinet space. Upstairs, the primary suite includes a private bath and ample closet space. Two additional bedrooms and a second full bath complete the top floor. Enjoy natural light throughout thanks to the end-unit design. Seven Oaks offers residents access to two community centers, two fitness rooms, four pools, playgrounds, and walking paths. Conveniently located near shopping, dining, and major commuting routes including MD-32, I-97, and MARC rail.
Sold for $425,000
$425,000
201 Pinecove Ave, Odenton, MD 21113
3beds
2,068sqft
Townhouse
Built in 1993
2,670 Square Feet Lot
$430,100 Zestimate®
$206/sqft
$2,737 Estimated rent
Home value
$430,100
$400,000 - $460,000
$2,737/mo
Zestimate® history
Owner options
List your home for rent
$2,737/mo
Rent Zestimate®
Find your next renter with Zillow Rental Manager. Plus, with online applications, you can quickly screen prospective tenants – for free.
$2,737/mo
Rent Zestimate®
Refinance and save
$2,665/mo
Est. payment
Refinancing to a lower rate could help reduce your monthly payments and save thousands over the life of the loan.
$2,665/mo
Est. payment
Explore your selling options
Work with a Zillow partner agent
Leverage their expertise and Zillow's premium Showcase listings to get your home seen by more buyers.
Get startedList with your own agent
Get your home in front of millions of buyers by listing it on Zillow.
Learn how to do itSell it yourself
Take full control of how buyers see your home on Zillow by listing For Sale by Owner (FSBO).
List your homeWhat's special
End-unit townhomePrivate bathOpen layoutNatural lightAmple closet spaceGreat cabinet spacePrimary suite
Zillow last checked:
Listing updated:
Listed by:
Shaun Leway 443-534-1436,
Berkshire Hathaway HomeServices PenFed Realty
Bought with:
Kerrie Hall, 652728
Real Broker, LLC - Annapolis
Source: Bright MLS,MLS#: MDAA2110096
Facts & features
Interior
Bedrooms & bathrooms
- Bedrooms: 3
- Bathrooms: 4
- Full bathrooms: 2
- 1/2 bathrooms: 2
- Main level bathrooms: 1
Rooms
- Room types: Living Room, Dining Room, Primary Bedroom, Bedroom 2, Bedroom 3, Kitchen, Family Room, Laundry
Primary bedroom
- Features: Flooring - Carpet
- Level: Upper
Bedroom 2
- Features: Flooring - Carpet
- Level: Upper
Bedroom 3
- Features: Flooring - Carpet
- Level: Upper
Dining room
- Features: Flooring - Carpet
- Level: Upper
Family room
- Features: Flooring - Carpet, Fireplace - Wood Burning
- Level: Main
Kitchen
- Features: Flooring - Vinyl
- Level: Upper
Laundry
- Features: Flooring - Vinyl
- Level: Main
Living room
- Features: Flooring - Carpet
- Level: Upper
Heating
- Heat Pump, Electric
Cooling
- Central Air, Ceiling Fan(s), Electric
Appliances
- Included: Dishwasher, Disposal, Dryer, Exhaust Fan, Ice Maker, Microwave, Oven/Range - Electric, Washer, Refrigerator, Electric Water Heater
- Laundry: Washer/Dryer Hookups Only, Laundry Room
Features
- Dining Area, Primary Bath(s), Open Floorplan
- Has basement: No
- Number of fireplaces: 1
Interior area
- Total structure area: 2,068
- Total interior livable area: 2,068 sqft
- Finished area above ground: 1,812
- Finished area below ground: 256
Property
Parking
- Total spaces: 1
- Parking features: Garage Faces Front, Garage Door Opener, Driveway, Off Street, Attached
- Attached garage spaces: 1
- Has uncovered spaces: Yes
Accessibility
- Accessibility features: None
Features
- Levels: Three
- Stories: 3
- Patio & porch: Deck
- Pool features: None
- Fencing: Back Yard
Lot
- Size: 2,670 Square Feet
Details
- Additional structures: Above Grade, Below Grade
- Parcel number: 020468090063983
- Zoning: R5
- Special conditions: Standard
Construction
Type & style
- Home type: Townhouse
- Architectural style: Colonial
- Property subtype: Townhouse
Materials
- Brick Front, Combination, Brick
- Foundation: Slab
Condition
- New construction: No
- Year built: 1993
Utilities & green energy
- Sewer: Public Sewer
- Water: Public
Community & HOA
Community
- Security: Security System
- Subdivision: Seven Oaks
HOA
- Has HOA: Yes
- HOA fee: $89 monthly
Location
- Region: Odenton
Financial & listing details
- Price per square foot: $206/sqft
- Tax assessed value: $345,500
- Annual tax amount: $3,940
- Date on market: 4/24/2025
- Listing agreement: Exclusive Right To Sell
- Ownership: Fee Simple
Price history
| Date | Event | Price |
|---|---|---|
| 9/3/2025 | Sold | $425,000$206/sqft |
Source: Public Record Report a problem | ||
| 5/9/2025 | Sold | $425,000$206/sqft |
Source:  Bright MLS #MDAA2110096 Report a problem Bright MLS #MDAA2110096 Report a problem | ||
| 4/26/2025 | Contingent | $425,000$206/sqft |
Source: Bright MLS #MDAA2110096 Report a problem | ||
| 4/24/2025 | Listed for sale | $425,000+44.1%$206/sqft |
Source: Bright MLS #MDAA2110096 Report a problem | ||
| 8/29/2020 | Listing removed | $2,200$1/sqft |
Source: Core Value Property Management Report a problem | ||
| 8/27/2020 | Listed for rent | $2,200$1/sqft |
Source: Core Value Property Management Report a problem | ||
| 4/28/2017 | Sold | $295,000$143/sqft |
Source: Public Record Report a problem | ||
| 3/15/2017 | Pending sale | $295,000$143/sqft |
Source: Keller Williams - Greater Howard County #AA9877681 Report a problem | ||
| 3/9/2017 | Listed for sale | $295,000-9.2%$143/sqft |
Source: Keller Williams Realty Centre #AA9877681 Report a problem | ||
| 7/28/2005 | Sold | $325,000+133.6%$157/sqft |
Source: Public Record Report a problem | ||
| 9/14/1993 | Sold | $139,121$67/sqft |
Source: Public Record Report a problem | ||
Public tax history
| Year | Property taxes | Tax assessment |
|---|---|---|
| 2025 | $4,228 +18.8% | $345,500 +6.3% |
| 2024 | $3,560 +7% | $325,100 +6.7% |
| 2023 | $3,327 +12% | $304,700 +7.2% |
| 2022 | $2,971 +1.5% | $284,300 +1.5% |
| 2021 | $2,928 +1.4% | $280,200 +1.5% |
| 2020 | $2,888 +1.4% | $276,100 +1.5% |
| 2019 | $2,848 +6.4% | $272,000 +3% |
| 2018 | $2,677 +2.6% | $264,000 +3.1% |
| 2017 | $2,609 | $256,000 +3.2% |
| 2016 | -- | $248,000 |
| 2015 | -- | $248,000 |
| 2014 | -- | $248,000 -1.3% |
| 2013 | -- | $251,300 |
| 2012 | -- | $251,300 |
| 2011 | -- | $251,300 -22.6% |
| 2010 | -- | $324,750 +7.5% |
| 2009 | -- | $302,042 +8.1% |
| 2008 | -- | $279,336 +8.8% |
| 2007 | -- | $256,630 +12.8% |
| 2006 | -- | $227,532 +14.7% |
| 2005 | -- | $198,436 +17.2% |
| 2004 | -- | $169,340 +8.7% |
| 2003 | -- | $155,786 +9.5% |
| 2002 | -- | $142,233 +10.5% |
| 2001 | -- | $128,680 |
Find assessor info on the county website
Neighborhood: 21113
Nearby homes
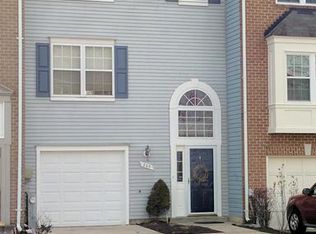
- $432,3003 bd3 ba2k sqft203 Pinecove Ave, Odenton, MD 21113Off Market
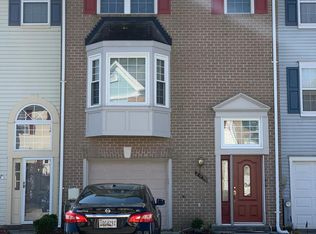
- $435,3003 bd3 ba2k sqft205 Pinecove Ave, Odenton, MD 21113Off Market
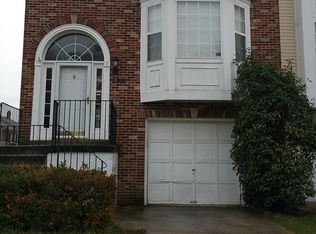
- $439,5003 bd4 ba2.1k sqft199 Pinecove Ave, Odenton, MD 21113Off Market
- $436,700-- bd2 ba1.7k sqft207 Pinecove Ave, Odenton, MD 21113Off Market
- $437,3004 bd4 ba2k sqft197 Pinecove Ave, Odenton, MD 21113Off Market
- $451,2003 bd2 ba1.8k sqft209 Pinecove Ave, Odenton, MD 21113Off Market
- $444,4003 bd3 ba2k sqft195 Pinecove Ave, Odenton, MD 21113Off Market
- $424,000-- bd2 ba1.8k sqft2010 Pinecroft Ct, Odenton, MD 21113Off Market
Nearby schools
GreatSchools rating
- 5/10Seven Oaks Elementary SchoolGrades: PK-5Distance: 0.6 mi
- 5/10MacArthur Middle SchoolGrades: 6-8Distance: 1.8 mi
- 3/10Meade High SchoolGrades: 9-12Distance: 1.4 mi
Schools provided by the listing agent
- Elementary: Seven Oaks
- Middle: Macarthur
- High: Meade
- District: Anne Arundel County Public Schools
Source: Bright MLS. This data may not be complete. We recommend contacting the local school district to confirm school assignments for this home.
Get a cash offer in 3 minutes
Find out how much your home could sell for in as little as 3 minutes with a no-obligation cash offer.
Estimated market value
$430,100
Get a cash offer in 3 minutes
Find out how much your home could sell for in as little as 3 minutes with a no-obligation cash offer.
Estimated market value
$430,100
- Maryland
- Anne Arundel County
- Odenton
- 21113
- 201 Pinecove Ave
Nearby cities
Nearby zip codes
Other Odenton Topics
