Skip main navigation
Off market
  • $886,400

    201 Pinehurst Pointe Dr, Saint Augustine, FL 32092

    4beds
    3,639sqft
    SingleFamily
    Built in 2008
    0.36 Acres Lot
    $886,400 Zestimate®
    $244/sqft
    $4,844 Estimated rent

    Home value

    $886,400

    $824,000 - $957,000

    $4,844/mo

    Zestimate® history
    Loading
    Loading...

    Owner options

    List your home for rent

    $4,844/mo

    Rent Zestimate®

    Find your next renter with Zillow Rental Manager. Plus, with online applications, you can quickly screen prospective tenants – for free.

    Learn more

    $4,844/mo

    Rent Zestimate®

    Refinance and save

    $5,851/mo

    Est. payment

    Refinancing to a lower rate could help reduce your monthly payments and save thousands over the life of the loan.

    See today's rates

    $5,851/mo

    Est. payment

    Explore your selling options

    Work with a Zillow partner agent

    Leverage their expertise and Zillow's premium Showcase listings to get your home seen by more buyers.

    Get started

    List with your own agent

    Get your home in front of millions of buyers by listing it on Zillow.

    Learn how to do it

    Sell it yourself

    Take full control of how buyers see your home on Zillow by listing For Sale by Owner (FSBO).

    List your home

    What's special

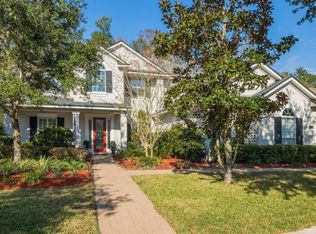
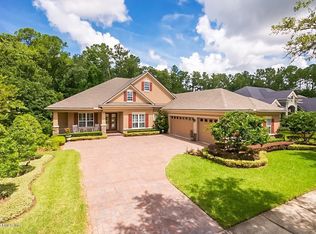
    The perfect multi-generational home located in exclusive Royal Pines at WGV. Why wait for new construction, this home is move in ready and NO CDD fees! First floor master retreat features a sitting area, luxurious bath with oversized shower and custom closets. Additional first floor bedroom and full bath are perfect for a second master suite. Kitchen has beautiful 42'' cabinetry, granite counters, stainless steel appliances and located just off the family room and lanai it is perfect for entertaining and BBQs. Formal dining and living spaces round out the first level. Upstairs offers two bedrooms with jack and jill bath and a large loft with private half bath. Neutral paints, Crown moldings, 6'' baseboards, central vac, paver drive & oversized 3+ car garage round out this must see! The kitchen boasts a speed cook Advantium oven, french door refrigerator with 2 freezer drawers and large walk-in pantry. The family room has 20' ceilings, large dual fan, electronic blinds, custom drapery, built in bookcases and is prewired for surround sound. Upgraded wood flooring in the master, while the ensuite includes a jetted garden tub, oversized shower and granite counters. The interior includes a central vac system, updated fans and lighting, crown moldings, 6" baseboards and multiple tray ceilings. The lanai has a gas supply for a BBQ or outdoor kitchen. There is a one of a kind built-in work bench in the garage and floored attic space for extra storage. The exterior features preserve views with room for a pool, beautiful paver drive outlined with palms and rose bushes, and complete with a warm and inviting front porch. The sellers "what I like" -- "This is a very quiet well-lit street with 24 hour security patrol. Neighbors are friendly and it is fun to sit on the large back porch and watch the animals that pop out of the preserve from time to time. The butterflies and birds are always around the backyard. Close to I-95 for your commute. Close to Publix and Walgreens and a lot of good restaurants."

    This property is off market, which means it's not currently listed for sale or rent on Zillow. This may be different from what's available on other websites or public sources.

    Facts & features

    Interior

    Bedrooms & bathrooms
    • Bedrooms: 4
    • Bathrooms: 5
    • Full bathrooms: 3
    • 1/2 bathrooms: 2
    Heating
    • Forced air, Electric
    Cooling
    • Central
    Appliances
    • Included: Dishwasher, Dryer, Garbage disposal, Microwave, Range / Oven, Refrigerator, Washer
    Features
    • Flooring: Tile, Carpet, Hardwood
    • Basement: None
    • Has fireplace: Yes
    Interior area
    • Total interior livable area: 3,639 sqft

    Property

    Parking
    • Total spaces: 3
    • Parking features: Garage - Attached
    Features
    • Exterior features: Stucco, Wood
    • Has view: Yes
    • View description: Park
    Lot
    • Size: 0.36 Acres
    Details
    • Parcel number: 0292300270

    Construction

    Type & style
    • Home type: SingleFamily
    Materials
    • Wood
    • Foundation: Concrete
    • Roof: Asphalt
    Condition
    • Year built: 2008

    Utilities & green energy

    • Utilities for property: Water - Public, Sewer - Public, Underground Util.

    Community & HOA

    HOA
    • Has HOA: Yes
    • HOA fee: $176 monthly
    Location
    • Region: Saint Augustine

    Financial & listing details

    • Price per square foot: $244/sqft
    • Tax assessed value: $806,753
    • Annual tax amount: $5,782

    Price history

    DateEventPrice
    3/8/2018Sold$469,000-3.3%$129/sqft
    Source: realMLS #904824 Report a problem
    3/7/2018Pending sale$484,900$133/sqft
    Source: Coldwell Banker Premier Properties #904824 Report a problem
    2/3/2018Listed for sale$484,900$133/sqft
    Source: Coldwell Banker Premier Properties #904824 Report a problem
    2/3/2018Pending sale$484,900$133/sqft
    Source: Coldwell Banker Premier Properties #904824 Report a problem
    11/30/2017Price change$484,900-0.8%$133/sqft
    Source: Coldwell Banker Premier Properties #904824 Report a problem
    10/12/2017Listed for sale$489,000+19.9%$134/sqft
    Source: COLDWELL BANKER PREMIER PROPERTIES #904824 Report a problem
    3/15/2017Sold$408,000-9.3%$112/sqft
    Source: realMLS #852538 Report a problem
    11/28/2016Listing removed$449,900$124/sqft
    Source: Coldwell Banker Premier Properties #852538 Report a problem
    10/25/2016Listed for sale$449,9000%$124/sqft
    Source: Coldwell Banker Premier Properties #852538 Report a problem
    9/2/2016Listing removed$450,000$124/sqft
    Source: Watson Realty Corp. #161352 Report a problem
    8/6/2016Price change$450,000-5.3%$124/sqft
    Source: Watson Realty Corp. #161352 Report a problem
    6/12/2016Price change$475,000-5%$131/sqft
    Source: Watson Realty Corp. #161352 Report a problem
    2/11/2016Listed for sale$500,000+38.1%$137/sqft
    Source: WATSON REALTY CORP #813083 Report a problem
    2/24/2011Sold$362,000+158.6%$99/sqft
    Source: Public Record Report a problem
    11/12/2004Sold$140,000+23.3%$38/sqft
    Source: Public Record Report a problem
    8/2/2001Sold$113,500$31/sqft
    Source: Public Record Report a problem

    Public tax history

    YearProperty taxesTax assessment
    2025$5,782 +12%$443,276 +2.9%
    2024$5,162 +1.9%$430,783 +3%
    2023$5,063 +2.7%$418,236 +3%
    2022$4,930 +0.5%$406,054 +3%
    2021$4,905 +0.3%$394,227 +1.4%
    2020$4,889 +9.5%$388,784 +13.5%
    2019$4,464 $342,392 -8.2%
    2018$4,464 -25.6%$373,102 -7.1%
    2017$6,004 $401,525
    2016$6,004 -3%$401,525 -0.8%
    2015$6,190 +1.8%$404,885 +6.4%
    2014$6,082 $380,466 +3.9%
    2013-- $366,351 +10%
    2012-- $333,046 -14.6%
    2011-- $389,954 -16.9%
    2010-- $469,368 -10.5%
    2009-- $524,368 +6.8%
    2008-- $491,078
    Find assessor info on the county website

    Neighborhood: 32092

    Nearby schools

    GreatSchools rating
    Schools provided by the listing agent
    • Elementary: Mill Creek
    • Middle: Pacetti Bay
    • High: Allen D. Nease

    Source: The MLS. This data may not be complete. We recommend contacting the local school district to confirm school assignments for this home.

    Get a cash offer in 3 minutes
    Find out how much your home could sell for in as little as 3 minutes with a no-obligation cash offer.
    Estimated market value
    $886,400
    Get a cash offer in 3 minutes
    Find out how much your home could sell for in as little as 3 minutes with a no-obligation cash offer.
    Estimated market value
    $886,400