Skip main navigation
Active
  • $442,500

    201 Plateau St, Shelby, IA 51570

    4beds
    2,830sqft
    : 
    Loading
    Get pre-qualified
    Single Family Residence
    Built in 2004
    0.55 Acres Lot
    $-- Zestimate®
    $156/sqft
    $-- HOA

    What's special

    Gas fireplaceEast facing windowsWell groomed yardRoomy master ensuiteTwo separate storage roomsOpen stairwayInviting foyer
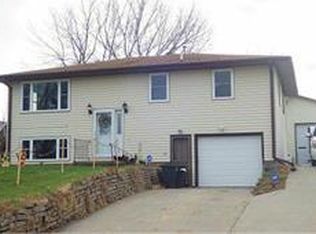
    Have you been looking for a custom-built ranch style home w/all living on main level? Here it is! Welcome to this 4 Bed, 3 Bath home w/1830 finished sq. ft., extended attached 2 car garage and a full length east facing covered deck overlooking a.55 acre established lot! Main entry opens to an inviting foyer from a west facing covered front porch. Next is the wide open, comfortable living room w/gas fireplace and east facing windows. Informal dining area w/sliding doors to deck. Enjoy the views from the kitchen window while making the family meals and treats! The laundry area is strategically located in a separate room between the garage entrance and the kitchen with an in-wall ironing board. Kitchen appliances, washer and dryer will remain with the home! The main level also houses a roomy master ensuite, office w/French doors to the living room, an additional bedroom w/a double closet and a full updated guest bathroom. The open stairway leads to the large lower-level family room with space for both an entertainment and exercise area and a walkout door to the covered patio and big backyard. Two additional bedrooms w/ample closet space, 3rd bathroom and two separate storage rooms are also located in the lower level. Enjoy the quiet neighborhood, well groomed yard, low taxes and the peace and quiet of small town living while also having easy access to I-80 w/a short drive to Council Bluffs and Omaha. Call today to see this quality built and well-cared for one owner home!
    26 days
    |
    381
    |
    14
    |

    Zillow last checked:

    Listing updated:

    Listed by:

    Leanne Travis 712-579-9857,

    Osborn Realty

    Source: NoCoast MLS as distributed by MLS GRID,MLS#: 6339322MLS Logo

    Loading...

      Facts & features

      Interior

      Bedrooms & bathrooms
      • Bedrooms: 4
      • Bathrooms: 3
      • Full bathrooms: 2
      • 3/4 bathrooms: 1
      Bedroom 2
      • Level: Main
      Bedroom 3
      • Level: Lower
      Bedroom 4
      • Level: Lower
      Other
      • Level: Main
      Dining room
      • Description: Kitchen/Dining Room
      Other
      • Level: Main
      Other
      • Level: Main
      Other
      • Level: Lower
      Other
      • Level: Main
      Other
      • Level: Lower
      Family room
      • Description: Entertainment/Media Cntr,Family Room,Lower Level
      • Level: Lower
      Kitchen
      • Level: Main
      Living room
      • Level: Main
      Heating
      • Fireplace(s), Forced Air
      Cooling
      • Central Air
      Appliances
      • Included: Range, Microwave, Exhaust Fan, Dishwasher, Refrigerator, Washer, Dryer, Gas Water Heater
      Features
      • Trim: Oak
      • Flooring: Carpet, Tile
      • Basement: Walk-Out Access,Full,Partially Finished,Daylight,Egress Window(s),Concrete,Storage Space
      • Number of fireplaces: 1
      • Fireplace features: Gas, Living Room
      • Common walls with other units/homes: 0
      Interior area
      • Total interior livable area: 2,830 sqft
      • Finished area above ground: 1,530
      • Finished area below ground: 1,300

      Property

      Parking
      • Total spaces: 2
      • Parking features: Attached, Insulated Garage, Concrete
      • Garage spaces: 2
      Accessibility
      • Accessibility features: Doors 36"+, Hallways 42"+, Partially Wheelchair
      Lot
      • Size: 0.55 Acres
      • Dimensions: 160 x 150
      • Features: Wooded
      Details
      • Foundation area: 1530
      • Parcel number: 832900033051
      • Zoning: Residential-Single Family

      Construction

      Type & style
      • Home type: SingleFamily
      • Architectural style: Ranch
      • Property subtype: Single Family Residence
      Materials
      • Concrete, Frame, HardiPlank Type
      • Roof: Age 8 Years or Less,Shingle
      Condition
      • Year built: 2004

      Utilities & green energy

      • Electric: Circuit Breakers
      • Sewer: Public Sewer

      Community & HOA

      Community
      • Subdivision: ORIGINAL TOWN OF SHELBY
      HOA
      • Has HOA: No
      Location
      • Region: Shelby

      Financial & listing details

      • Price per square foot: $156/sqft
      • Tax assessed value: $406,484
      • Annual tax amount: $5,537
      • Date on market: 6/13/2026
      • Cumulative days on market: 29 days
      • Listing terms: Cash,Conventional,DVA,FHA,Rural Development,USDA Loan
      • Inclusions: Refrigerator, Range, Microwave, DIshwasher, Washer and Dryer, wall mounts for T.V.'s will remain with home.
      • Road surface type: Paved

        Estimated market value

        Not available

        Estimated sales range

        Not available

        Not available

        Price history

        DateEventPrice
        6/13/2026Listed for sale$442,500$156/sqft
        Source: NoCoast MLS as distributed by MLS GRID #6339322 Report a problem
        4/25/2026Listing removed$442,500$156/sqft
        Source: NoCoast MLS as distributed by MLS GRID #6333070 Report a problem
        10/23/2025Listed for sale$442,500-10.6%$156/sqft
        Source: NoCoast MLS as distributed by MLS GRID #6333070 Report a problem
        10/22/2025Listing removed$495,000$175/sqft
        Source: SWIAR #25-1462 Report a problem
        7/19/2025Listed for sale$495,000$175/sqft
        Source: SWIAR #25-1462 Report a problem

        Public tax history

        YearProperty taxesTax assessment
        2025$5,380 +1.5%$406,484 +12.8%
        2024$5,298 +28.2%$360,390
        2023$4,134 +2.5%$360,390 +43.7%
        2022$4,032 +14.5%$250,757
        2021$3,522 -0.8%$250,757 +13.1%
        2020$3,552 +3.8%$221,759
        2019$3,423 +8.8%$221,759 +5.1%
        2018$3,147 +4.3%$210,989
        2017$3,016 -9.6%$210,989 -4.7%
        2016$3,338 +7.5%$221,493 +7.6%
        2015$3,104 $205,857
        2014$3,104 +8.5%$205,857
        2013$2,862 -0.6%--
        2012$2,878 -3.8%--
        2011$2,992 +3.1%--
        2010$2,902 +1.5%--
        2009$2,860 -1.8%--
        2008$2,912 +11.5%--
        2007$2,612 --

        Find assessor info on the county website

        Monthly payment

        Est. payment

        Payment breakdown

        Explore the cost of this home by adjusting the details. Changes won't be saved.
        All calculations are estimates and provided by Zillow, Inc. for informational purposes only. Actual amounts may vary.
        HOA fees may include property taxes on listings classified as Co-Ops. Contact the listing agent and/or owner for fee details.
        Mortgage interest rates are dependent on a number of factors, including credit score, down payment, and repayment length. Interest rate data provided by Zillow Group Marketplace, Inc. as of 1/1/1970 from various mortgage lenders with which we have lead or other similar arrangements; the Estimated Payment is an average of those rates.
        See how much you could borrow to make a competitive offer.

        Climate risks

        Neighborhood: 51570

        Getting around

        0 / 100
        Car-Dependent
        48 / 100
        Somewhat Bikeable

        Nearby schools

        GreatSchools rating

        A local agent can set up tours, give advice and negotiate with sellers.

        Browse local experts

        Similar homes

        Skip to the end of the carouselSkip to the beginning of the carousel