Skip main navigation
Sold
  • Price Unknown

    201 Pleasant Hill Ln, Fate, TX 75189

    4beds
    3,026sqft
    Single Family Residence
    Built in 2013
    8,755 Square Feet Lot
    $390,500 Zestimate®
    $--/sqft
    $3,064 Estimated rent

    Home value

    $390,500

    $363,000 - $418,000

    $3,064/mo

    Zestimate® history
    Loading
    Loading...

    Owner options

    List your home for rent

    $3,064/mo

    Rent Zestimate®

    Find your next renter with Zillow Rental Manager. Plus, with online applications, you can quickly screen prospective tenants – for free.

    Learn more

    $3,064/mo

    Rent Zestimate®

    Refinance and save

    $430/mo

    Est. payment

    Refinancing to a lower rate could help reduce your monthly payments and save thousands over the life of the loan.

    See today's rates

    $430/mo

    Est. payment

    Explore your selling options

    Work with a Zillow partner agent

    Leverage their expertise and Zillow's premium Showcase listings to get your home seen by more buyers.

    Get started

    List with your own agent

    Get your home in front of millions of buyers by listing it on Zillow.

    Learn how to do it

    Sell it yourself

    Take full control of how buyers see your home on Zillow by listing For Sale by Owner (FSBO).

    List your home

    What's special

    Two story foyerFormal dining roomThree car garageCovered patioCorner lotFenced backyardMedia room
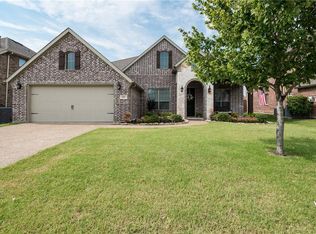
    MOVE-IN READY CORNER-LOT HOME- 201 Pleasant Hill Ln is located in the Williamsburg community in Fate TX just minutes from I-30 with access to a pool, greenspace, jogging and walking paths, playgrounds and more. A two story foyer opens to a designated office near the front door with the formal dining room positioned right beside it. The main level continues into an open layout that includes an island and breakfast bar a breakfast nook and a living room with a stone faced fireplace. The primary suite is also on this level with dual sinks and a separate shower. Upstairs you will find all secondary bedrooms and full bathrooms. Two of the secondary bedrooms are connected by a jack and jill bath. There is a media room and a game room located on the upper level perfect for entertaining or to be used as a flex space. The home sits on a corner lot with a fenced backyard a covered patio and a three car garage. Schedule a tour today and don't miss out on this corner-lot home. Discounted rate options and no lender fee future refinancing may be available for qualified buyers of this home.

    Zillow last checked:

    Listing updated:

    Listed by:

    Christopher Hottel 0564527 214-808-5915,

    Orchard Brokerage 844-515-9880

    Bought with:

    Niyi Efuwape

    All City

    Source: NTREIS,MLS#: 21127793

    Facts & features

    Interior

    Bedrooms & bathrooms
    • Bedrooms: 4
    • Bathrooms: 4
    • Full bathrooms: 3
    • 1/2 bathrooms: 1
    Primary bedroom
    • Features: Ceiling Fan(s), Dual Sinks, Double Vanity, En Suite Bathroom, Garden Tub/Roman Tub, Separate Shower, Walk-In Closet(s)
    • Level: First
    • Dimensions: 14 x 17
    Kitchen
    • Features: Breakfast Bar, Built-in Features, Eat-in Kitchen, Kitchen Island, Pantry, Stone Counters
    • Level: First
    • Dimensions: 8 x 16
    Living room
    • Features: Ceiling Fan(s), Fireplace
    • Level: First
    • Dimensions: 19 x 20
    Heating
    • Central, Natural Gas
    Cooling
    • Central Air, Ceiling Fan(s), Electric
    Appliances
    • Included: Dishwasher, Electric Range, Microwave
    • Laundry: Common Area
    Features
    • Decorative/Designer Lighting Fixtures, Double Vanity, Eat-in Kitchen, Kitchen Island, Open Floorplan, Pantry, Walk-In Closet(s)
    • Flooring: Carpet, Laminate, Tile
    • Windows: Window Coverings
    • Has basement: No
    • Number of fireplaces: 1
    • Fireplace features: Living Room
    Interior area
    • Total interior livable area: 3,026 sqft

    Property

    Parking
    • Total spaces: 3
    • Parking features: Driveway, Garage Faces Front, Garage
    • Attached garage spaces: 3
    • Has uncovered spaces: Yes
    Features
    • Levels: Two
    • Stories: 2
    • Patio & porch: Patio, Covered
    • Pool features: None, Community
    • Fencing: Back Yard
    Lot
    • Size: 8,755 Square Feet
    • Features: Corner Lot, Subdivision
    • Residential vegetation: Grassed
    Details
    • Parcel number: 000000072685

    Construction

    Type & style
    • Home type: SingleFamily
    • Architectural style: Traditional,Detached
    • Property subtype: Single Family Residence
    Materials
    • Brick, Stone Veneer
    • Foundation: Slab
    • Roof: Composition
    Condition
    • Year built: 2013

    Utilities & green energy

    • Sewer: Public Sewer
    • Water: Public
    • Utilities for property: Other, Sewer Available, See Remarks, Water Available

    Community & HOA

    Community
    • Features: Clubhouse, Playground, Park, Pool, Trails/Paths
    • Subdivision: Williamsburg Ph 1a
    HOA
    • Has HOA: Yes
    • Services included: Association Management
    • HOA fee: $430 semi-annually
    • HOA name: FirstService Residential Texas
    • HOA phone: 214-871-9700
    Location
    • Region: Fate

    Financial & listing details

    • Tax assessed value: $420,707
    • Annual tax amount: $6,768
    • Date on market: 12/8/2025
    • Cumulative days on market: 81 days
    • Listing terms: Cash,Conventional,VA Loan

    Price history

    DateEventPrice
    4/10/2026Sold--
    Source: NTREIS #21127793 Report a problem
    3/12/2026Pending sale$399,000$132/sqft
    Source: NTREIS #21127793 Report a problem
    2/27/2026Contingent$399,000$132/sqft
    Source: NTREIS #21127793 Report a problem
    2/19/2026Price change$399,000-1.5%$132/sqft
    Source: NTREIS #21127793 Report a problem
    2/4/2026Listed for sale$405,000$134/sqft
    Source: NTREIS #21127793 Report a problem
    1/30/2026Contingent$405,000$134/sqft
    Source: NTREIS #21127793 Report a problem
    1/7/2026Price change$405,000-4.7%$134/sqft
    Source: NTREIS #21127793 Report a problem
    12/8/2025Listed for sale$425,000+23.2%$140/sqft
    Source: NTREIS #21127793 Report a problem
    1/31/2021Listing removed$344,900$114/sqft
    Source: Coldwell Banker Apex, Realtors #14491688 Report a problem
    1/8/2021Pending sale$344,900$114/sqft
    Source: Coldwell Banker Apex, REALTORS #14491688 Report a problem
    12/29/2020Listed for sale$344,900$114/sqft
    Source: NTREIS #14491688 Report a problem

    Public tax history

    YearProperty taxesTax assessment
    2025$7,894 -6.4%$420,707 -4.4%
    2024$8,435 +4.4%$440,190 -1.7%
    2023$8,082 -12.9%$447,878 -1.5%
    2022$9,284 +27.9%$454,570 +42.5%
    2021$7,258 +0.7%$319,080 -0.8%
    2020$7,207 $321,580 +0.9%
    2019-- $318,570 +2.1%
    2018$7,391 +1.1%$312,060 +2.2%
    2017$7,308 +9.5%$305,420 +4%
    2016$6,673 $293,750 +4.3%
    2015$6,673 $281,570 +7.9%
    2014$6,673 $260,870 +943.5%
    2011-- $25,000
    2010-- $25,000
    2009-- $25,000
    Find assessor info on the county website

    Neighborhood: 75189

    Nearby schools

    GreatSchools rating
    Schools provided by the listing agent
    • Elementary: Sharon Shannon
    • Middle: Herman E Utley
    • High: Rockwall-Heath
    • District: Rockwall ISD

    Source: NTREIS. This data may not be complete. We recommend contacting the local school district to confirm school assignments for this home.

    Get a cash offer in 3 minutes
    Find out how much your home could sell for in as little as 3 minutes with a no-obligation cash offer.
    Estimated market value
    $390,500
    Get a cash offer in 3 minutes
    Find out how much your home could sell for in as little as 3 minutes with a no-obligation cash offer.
    Estimated market value
    $390,500