Modern custom-built home in 2018 with high-end quality fixtures and finishes. This impressive 4 bedroom and 3 full bathrooms has 2,527 sq. ft living and 3,678 sq. ft under roof with a 3-car garage. The bright open floor plan has soaring 13-foot ceilings in great room and kitchen area with porcelain tile floors throughout. Kitchen upgrades include a large island with lovely quartz counters, 42-inch soft close cabinets, stainless-steel appliances and walk-in pantry closet. Some of the many decorator elements are tray ceilings, accent walls, designer lighting, 8-foot doors and roll up blinds. The spacious master bedroom contains a large walk-in-closet with a spa-like bathroom with his and her vanities, soaking tub and walk-in shower. Jack & Jill bath between bedrooms 3 & 4 and hall bath has door to exterior covered porch, perfect for future pool. Inside laundry room with washer and dryer, custom cabinets, laundry sink and tiled floor. The covered rear porch overlooks the manicured back yard. There is pre-wiring for electric and plumbing for an outdoor kitchen to make the most of your outdoor entertaining, plus a door for bathroom access.
Additional extra features include, cable and internet included in HOA annual fee, Solar-X window tinting, water softener, custom TV wall mount in Great Room and pre-wired for alarm system.
Location is everything! This home is located in the heart of Daytona: Just minutes from I-95 and is surrounded by restaurants, shopping, hospitals, Speedway, Daytona One, and Daytona International Airport all with a short drive to the beach. This is everything you could want in a home make your appointment today for a private showing.
Closed
$610,000
201 Pleasant Valley Dr, Daytona Beach, FL 32114
4beds
2,527sqft
Single Family Residence, Residential
Built in 2018
0.6 Acres Lot
$603,300 Zestimate®
$241/sqft
$2,771 Estimated rent
Home value
$603,300
$543,000 - $670,000
$2,771/mo
Zestimate® history
Owner options
List your home for rent
$2,771/mo
Rent Zestimate®
Find your next renter with Zillow Rental Manager. Plus, with online applications, you can quickly screen prospective tenants – for free.
$2,771/mo
Rent Zestimate®
Refinance and save
$5,410/mo
Est. payment
Refinancing to a lower rate could help reduce your monthly payments and save thousands over the life of the loan.
$5,410/mo
Est. payment
Explore your selling options
Work with a Zillow partner agent
Leverage their expertise and Zillow's premium Showcase listings to get your home seen by more buyers.
Get startedList with your own agent
Get your home in front of millions of buyers by listing it on Zillow.
Learn how to do itSell it yourself
Take full control of how buyers see your home on Zillow by listing For Sale by Owner (FSBO).
List your homeWhat's special
Jack and jill bathSpa-like bathroomBright open floor planCovered rear porchExterior covered porchPorcelain tile floorsAccent walls
Zillow last checked:
Listing updated:
Listed by:
Bonnie Shelfer 386-316-2491,
Shelfer Properties, Inc.
Bought with:
Bonnie Shelfer, 417472
Shelfer Properties, Inc.
Source: DBAMLS,MLS#: 1203232
Facts & features
Interior
Bedrooms & bathrooms
- Bedrooms: 4
- Bathrooms: 3
- Full bathrooms: 3
Bedroom 1
- Level: Main
- Area: 270 Square Feet
- Dimensions: 15.00 x 18.00
Bedroom 2
- Level: Main
- Area: 121 Square Feet
- Dimensions: 11.00 x 11.00
Bedroom 3
- Level: Main
- Area: 121 Square Feet
- Dimensions: 11.00 x 11.00
Bathroom 4
- Level: Main
- Area: 168 Square Feet
- Dimensions: 14.00 x 12.00
Dining room
- Level: Main
- Area: 156 Square Feet
- Dimensions: 13.00 x 12.00
Great room
- Level: Main
- Area: 400 Square Feet
- Dimensions: 20.00 x 20.00
Kitchen
- Level: Main
- Area: 286 Square Feet
- Dimensions: 11.00 x 26.00
Laundry
- Level: Main
Heating
- Central, Electric
Cooling
- Central Air, Electric
Appliances
- Included: Water Softener Owned, Washer, Refrigerator, Microwave, Electric Range, Dryer, Disposal, Dishwasher
- Laundry: In Unit
Features
- Breakfast Nook, Ceiling Fan(s), Eat-in Kitchen, Entrance Foyer, Guest Suite, Jack and Jill Bath, Kitchen Island, Open Floorplan, Pantry, Primary Bathroom - Tub with Shower, Primary Bathroom -Tub with Separate Shower, Split Bedrooms, Walk-In Closet(s)
- Flooring: Carpet, Tile
Interior area
- Total structure area: 3,678
- Total interior livable area: 2,527 sqft
Property
Parking
- Total spaces: 3
- Parking features: Garage, Garage Door Opener
- Garage spaces: 3
Features
- Levels: One
- Stories: 1
- Patio & porch: Covered, Front Porch, Rear Porch
- Has view: Yes
- View description: Trees/Woods
Lot
- Size: 0.6 Acres
- Features: Corner Lot, Irregular Lot, Sprinklers In Front, Sprinklers In Rear
Details
- Parcel number: 522213000010
- Zoning description: Residential
Construction
Type & style
- Home type: SingleFamily
- Architectural style: Contemporary
- Property subtype: Single Family Residence, Residential
Materials
- Block, Stucco
- Foundation: Slab
- Roof: Shingle
Condition
- New construction: No
- Year built: 2018
Utilities & green energy
- Sewer: Public Sewer
- Water: Public
- Utilities for property: Cable Connected, Electricity Connected, Sewer Connected
Community & HOA
Community
- Security: Smoke Detector(s)
- Subdivision: Indigo
HOA
- Has HOA: Yes
- Amenities included: Cable TV
- Services included: Cable TV, Internet
- HOA fee: $1,255 annually
- HOA name: Indigo Unit 6
Location
- Region: Daytona Beach
Financial & listing details
- Price per square foot: $241/sqft
- Tax assessed value: $515,412
- Annual tax amount: $5,635
- Date on market: 8/28/2024
- Listing terms: Cash,Conventional
- Electric utility on property: Yes
Price history
| Date | Event | Price |
|---|---|---|
| 1/1/2025 | Listed for sale | $630,000+3.3%$249/sqft |
Source:  DBAMLS #1203232 Report a problem DBAMLS #1203232 Report a problem | ||
| 12/31/2024 | Sold | $610,000-3.2%$241/sqft |
Source: DBAMLS #1203232 Report a problem | ||
| 12/2/2024 | Contingent | $630,000$249/sqft |
Source: DBAMLS #1203232 Report a problem | ||
| 10/18/2024 | Price change | $630,000-3.1%$249/sqft |
Source: DBAMLS #1203232 Report a problem | ||
| 8/28/2024 | Listed for sale | $650,000+44.4%$257/sqft |
Source: DBAMLS #1203232 Report a problem | ||
| 11/30/2020 | Sold | $450,000-8.1%$178/sqft |
Source: DBAMLS #1076205 Report a problem | ||
| 10/1/2020 | Listed for sale | $489,900+22.8%$194/sqft |
Source: Gaff's Realty Company #1076205 Report a problem | ||
| 8/30/2018 | Sold | $399,000$158/sqft |
Source: DBAMLS #1044129 Report a problem | ||
| 6/9/2018 | Listed for sale | $399,000+667.3%$158/sqft |
Source: FAME Real Estate LLC #1044129 Report a problem | ||
| 7/5/2017 | Sold | $52,000-5.5%$21/sqft |
Source: Public Record Report a problem | ||
| 1/23/2015 | Sold | $55,000-18.5%$22/sqft |
Source: Public Record Report a problem | ||
| 9/22/2014 | Price change | $67,500+0.7%$27/sqft |
Source: Weichert Hallmark #555899 Report a problem | ||
| 3/6/2014 | Listed for sale | $67,000+3.2%$27/sqft |
Source: Listhub #555899 Report a problem | ||
| 7/1/2013 | Listing removed | $64,900$26/sqft |
Source: All FL Realty Srvcs, Inc. #532144 Report a problem | ||
| 3/13/2013 | Price change | $64,900-0.2%$26/sqft |
Source: All FL Realty Srvcs, Inc. #532144 Report a problem | ||
| 6/2/2012 | Price change | $65,000-34.3%$26/sqft |
Source: Real Living #532144 Report a problem | ||
| 10/29/2011 | Price change | $99,000-32.7%$39/sqft |
Source: Listhub #524703 Report a problem | ||
| 6/2/2011 | Listed for sale | $147,000+17.7%$58/sqft |
Source: Realty Pros & Associates #503684 Report a problem | ||
| 5/28/2004 | Sold | $124,900$49/sqft |
Source: Public Record Report a problem | ||
Public tax history
| Year | Property taxes | Tax assessment |
|---|---|---|
| 2025 | $9,303 +58% | $515,412 +40.3% |
| 2024 | $5,889 +4.5% | $367,480 +3% |
| 2023 | $5,635 +2% | $356,777 +3% |
| 2022 | $5,523 | $346,385 +3% |
| 2021 | -- | $336,296 +2.6% |
| 2020 | $5,525 | $327,824 +2.3% |
| 2019 | $5,525 +1% | $320,454 +612.1% |
| 2018 | $5,471 +497.2% | $45,000 +7.1% |
| 2017 | $916 +2.9% | $42,000 |
| 2016 | $891 -4.8% | $42,000 +40% |
| 2015 | $935 +32.1% | $30,000 |
| 2014 | $708 | $30,000 |
| 2013 | -- | $30,000 |
| 2012 | -- | $30,000 -30.2% |
| 2011 | -- | $43,000 -2% |
| 2010 | -- | $43,860 -18.1% |
| 2009 | -- | $53,550 -52.3% |
| 2007 | -- | $112,200 |
| 2006 | -- | $112,200 +148.9% |
| 2005 | -- | $45,084 |
| 2004 | -- | $45,084 |
| 2003 | -- | $45,084 |
| 2002 | -- | $45,084 |
| 2001 | -- | $45,084 |
| 2000 | -- | $45,084 |
Find assessor info on the county website
Neighborhood: 32114
Nearby homes
- $451,0003 bd3 ba2.5k sqft205 Pleasant Valley Dr, Daytona Beach, FL 32114Off Market

- $576,4004 bd3 ba3.5k sqft100 Pleasant Valley Dr, Daytona Beach, FL 32114Off Market
- $615,5004 bd3 ba3k sqft209 Pleasant Valley Dr, Daytona Beach, FL 32114Off Market

- $617,6005 bd4 ba3.6k sqft200 Pleasant Valley Dr, Daytona Beach, FL 32114Off Market
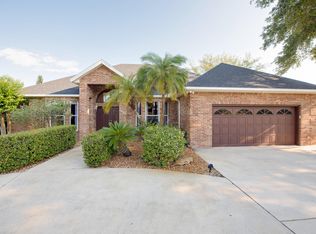
- $455,7003 bd2 ba3k sqft204 Pleasant Valley Dr, Daytona Beach, FL 32114Off Market
- $454,4004 bd3 ba3k sqft152 Pleasant Valley Dr, Daytona Beach, FL 32114Off Market
- $424,7003 bd3 ba3.1k sqft104 Pleasant Valley Dr, Daytona Beach, FL 32114Off Market
- $492,3003 bd2 ba2.5k sqft208 Pleasant Valley Dr, Daytona Beach, FL 32114Off Market
Nearby schools
GreatSchools rating
- 3/10Palm Terrace Elementary SchoolGrades: PK-5Distance: 0.9 mi
- 4/10Campbell Middle SchoolGrades: 6-8Distance: 3.5 mi
- 4/10Mainland High SchoolGrades: 9-12Distance: 2.2 mi
Get a cash offer in 3 minutes
Find out how much your home could sell for in as little as 3 minutes with a no-obligation cash offer.
Estimated market value
$603,300
Get a cash offer in 3 minutes
Find out how much your home could sell for in as little as 3 minutes with a no-obligation cash offer.
Estimated market value
$603,300
- Florida
- Volusia County
- Daytona Beach
- 32114
- 201 Pleasant Valley Dr
Nearby cities
Nearby zip codes
Other Daytona Beach Topics
