Skip main navigation
Sold for $490,000
  • $490,000

    201 Porter Hill Dr, Youngsville, NC 27596

    5beds
    3,059sqft
    Single Family Residence, Residential
    Built in 2017
    0.28 Acres Lot
    $486,400 Zestimate®
    $160/sqft
    $2,678 Estimated rent

    Home value

    $486,400

    $418,000 - $564,000

    $2,678/mo

    Zestimate® history
    Loading
    Loading...

    Owner options

    List your home for rent

    $2,678/mo

    Rent Zestimate®

    Find your next renter with Zillow Rental Manager. Plus, with online applications, you can quickly screen prospective tenants – for free.

    Learn more

    $2,678/mo

    Rent Zestimate®

    Refinance and save

    $2,926/mo

    Est. payment

    Refinancing to a lower rate could help reduce your monthly payments and save thousands over the life of the loan.

    See today's rates

    $2,926/mo

    Est. payment

    Explore your selling options

    Work with a Zillow partner agent

    Leverage their expertise and Zillow's premium Showcase listings to get your home seen by more buyers.

    Get started

    List with your own agent

    Get your home in front of millions of buyers by listing it on Zillow.

    Learn how to do it

    Sell it yourself

    Take full control of how buyers see your home on Zillow by listing For Sale by Owner (FSBO).

    List your home

    What's special

    Gas log fireplaceFirst floor livingCovered front porchPatio and firepitLvp flooringGranite countertops
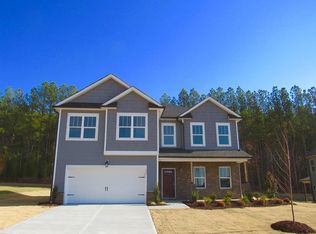
    BEST DEAL IN TOWN AND SO MUCH SPACE! Beautifully maintained with upgrades and ready for your family. This plan is open and bright and offers first floor living with one bedroom and a full bath down, perfect for guest suite, office or playroom. Four more bedrooms up and all are spacious with large closets. LVP flooring is gorgeous throughout both floors. Dining room with coffered ceiling and beautiful trim. Kitchen has massive breakfast island, granite countertops, gas stove, all stainless appliances and breakfast nook looking out into screened porch. Family room features gas log fireplace with built-in storage. Back yard is fully fenced and has separated area for play or pet, the 12x12 screened porch plus patio and firepit. Lot extends well beyond the fenced area into the woods. Relax out back or on covered front porch. Such a convenient location!!

    Zillow last checked:

    Listing updated:

    Listed by:

    Rhonda Lester 919-418-5942,

    Premier Advantage Realty Inc

    Bought with:

    Jim Allen, 126077

    Coldwell Banker HPW

    Source: Doorify MLS,MLS#: 10114788MLS Logo

    Facts & features

    Interior

    Bedrooms & bathrooms
    • Bedrooms: 5
    • Bathrooms: 3
    • Full bathrooms: 3
    Heating
    • Fireplace(s), Forced Air, Natural Gas
    Cooling
    • Central Air, Gas
    Appliances
    • Included: Dishwasher, Gas Range, Microwave
    Features
    • Ceiling Fan(s), Coffered Ceiling(s), Dining L, Dual Closets, Entrance Foyer, Kitchen Island, Open Floorplan, Pantry, Walk-In Shower
    • Flooring: Vinyl, Tile
    • Common walls with other units/homes: No Common Walls
    Interior area
    • Total structure area: 3,059
    • Total interior livable area: 3,059 sqft
    • Finished area above ground: 3,059
    • Finished area below ground: 0

    Property

    Parking
    • Total spaces: 2
    • Parking features: Driveway, Garage, Garage Faces Side
    • Attached garage spaces: 2
    Features
    • Levels: One
    • Stories: 2
    • Patio & porch: Front Porch, Patio, Screened
    • Exterior features: Fenced Yard, Fire Pit, Playground, Private Yard
    • Pool features: Community
    • Fencing: Back Yard, Privacy
    • Has view: Yes
    Lot
    • Size: 0.28 Acres
    Details
    • Parcel number: 1852070394
    • Zoning: Res
    • Special conditions: Standard

    Construction

    Type & style
    • Home type: SingleFamily
    • Architectural style: Traditional
    • Property subtype: Single Family Residence, Residential
    Materials
    • Vinyl Siding
    • Foundation: Slab
    • Roof: Shingle
    Condition
    • New construction: No
    • Year built: 2017
    • Major remodel year: 2017

    Utilities & green energy

    • Sewer: Public Sewer
    • Water: Public
    • Utilities for property: Electricity Connected, Natural Gas Connected, Sewer Connected, Water Connected

    Community & HOA

    Community
    • Features: Playground, Pool
    • Subdivision: Holden Creek Preserve
    HOA
    • Has HOA: Yes
    • Amenities included: Playground, Pool
    • Services included: Maintenance Grounds
    • HOA fee: $40 monthly
    Location
    • Region: Youngsville

    Financial & listing details

    • Price per square foot: $160/sqft
    • Tax assessed value: $487,110
    • Annual tax amount: $5,249
    • Date on market: 8/8/2025
    • Road surface type: Paved

    Price history

    DateEventPrice
    11/5/2025Sold$490,000-1.9%$160/sqft
    Source: Doorify MLS #10114788 Report a problem
    10/6/2025Pending sale$499,500$163/sqft
    Source: Doorify MLS #10114788 Report a problem
    9/25/2025Price change$499,500-2.5%$163/sqft
    Source: Doorify MLS #10114788 Report a problem
    9/13/2025Price change$512,500-0.5%$168/sqft
    Source: Doorify MLS #10114788 Report a problem
    8/8/2025Listed for sale$515,000+28.7%$168/sqft
    Source: Doorify MLS #10114788 Report a problem
    8/27/2021Sold$400,000+32.3%$131/sqft
    Source: Doorify MLS #2394285 Report a problem
    12/22/2017Sold$302,239+403.7%$99/sqft
    Source: Doorify MLS #2148368 Report a problem
    7/19/2017Sold$60,000$20/sqft
    Source: Public Record Report a problem

    Public tax history

    YearProperty taxesTax assessment
    2025$3,056 +1.9%$487,110
    2024$2,999 +10.8%$487,110 +65.3%
    2023$2,706 +0.4%$294,760
    2022$2,696 -0.5%--
    2021$2,709 -1.1%--
    2020$2,738 +0.4%--
    2019$2,728 $294,760
    2018-- $294,760 +807%
    2017-- $32,500
    Find assessor info on the county website

    Neighborhood: 27596

    Nearby schools

    GreatSchools rating
    Schools provided by the listing agent
    • Elementary: Franklin - Youngsville
    • Middle: Franklin - Cedar Creek
    • High: Franklin - Franklinton

    Source: Doorify MLS. This data may not be complete. We recommend contacting the local school district to confirm school assignments for this home.

    Get a cash offer in 3 minutes
    Find out how much your home could sell for in as little as 3 minutes with a no-obligation cash offer.
    Estimated market value
    $486,400
    Get a cash offer in 3 minutes
    Find out how much your home could sell for in as little as 3 minutes with a no-obligation cash offer.
    Estimated market value
    $486,400