Skip main navigation
Closed
  • $390,000

    201 Possum Creek Ln, Dallas, GA 30132

    4beds
    2,890sqft
    Single Family Residence, Residential
    Built in 2018
    0.28 Acres Lot
    $387,100 Zestimate®
    $135/sqft
    $2,555 Estimated rent

    Home value

    $387,100

    $368,000 - $406,000

    $2,555/mo

    Zestimate® history
    Loading
    Loading...

    Owner options

    List your home for rent

    $2,555/mo

    Rent Zestimate®

    Find your next renter with Zillow Rental Manager. Plus, with online applications, you can quickly screen prospective tenants – for free.

    Learn more

    $2,555/mo

    Rent Zestimate®

    Refinance and save

    $2,780/mo

    Est. payment

    Refinancing to a lower rate could help reduce your monthly payments and save thousands over the life of the loan.

    See today's rates

    $2,780/mo

    Est. payment

    Explore your selling options

    Work with a Zillow partner agent

    Leverage their expertise and Zillow's premium Showcase listings to get your home seen by more buyers.

    Get started

    List with your own agent

    Get your home in front of millions of buyers by listing it on Zillow.

    Learn how to do it

    Sell it yourself

    Take full control of how buyers see your home on Zillow by listing For Sale by Owner (FSBO).

    List your home

    What's special

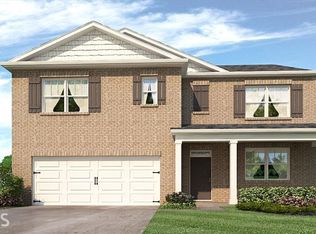
    Welcome to this stunning 4-bedroom, 2.5-bathroom home nestled in the desirable Legacy Pointe community, conveniently situated in a quiet cul-de-sac. Built in 2018, this modern residence boasts a perfect blend of style, functionality, and comfort. As you step through the entrance, you are greeted by beautiful hardwood floors that seamlessly flow throughout the main floor, creating a warm and inviting atmosphere. The spacious foyer sets the tone for the home's open and airy design. To the right of the entrance, you'll find a versatile space that can be used as a formal dining room, home office, or sitting room, offering flexibility to suit your lifestyle. The remainder of the main floor unfolds into an expansive open concept kitchen, living, and dining area. The kitchen is a chef's delight, featuring stained wood cabinets, stainless steel appliances, an island, breakfast bar, stone counters, and a convenient walk-in pantry. The living room, bathed in natural light from numerous windows, is adorned with a cozy fireplace, creating a perfect gathering spot for family and friends. Step through the living room's door to access the back deck, where you can enjoy outdoor living and entertaining. Completing the main level is a thoughtfully placed half bathroom for the convenience of guests. Ascend the staircase to discover a large loft area that connects all the bedrooms, providing additional living space for various activities. The primary suite is a true retreat with his and hers closets and an ensuite bathroom. The ensuite features double vanities, a separate shower, and a luxurious tub, offering a spa-like experience. Three generously sized secondary bedrooms share a full bathroom with double vanities and a shower/tub combo, providing comfort and convenience for the entire family. The upper floor also hosts the laundry room, adding practicality to your daily routine. The large unfinished basement presents an opportunity to customize and personalize the home according to your unique taste and needs. A door in the basement allows easy access to the backyard. Outside, an uncovered back deck off the main level beckons you to relax and enjoy the serene surroundings. The expansive green space provides ample room for outdoor activities, making this property a true haven. There is also an attached 2 car garage for all of your parking and storage needs. Don't miss the chance to make this meticulously crafted home in Legacy Pointe yours – a perfect blend of elegance, comfort, and modern living.

    Zillow last checked:

    Listing updated:

    Listed by:

    JANICE OVERBECK,

    Keller Williams Realty Atl North,

    Stephanie Cann,

    Keller Williams Realty Atl North

    Bought with:

    Joseph Nelson, 376525

    A 1 Realty Group

    Source: FMLS GA,MLS#: 7284115MLS Logo

    Facts & features

    Interior

    Bedrooms & bathrooms
    • Bedrooms: 4
    • Bathrooms: 3
    • Full bathrooms: 2
    • 1/2 bathrooms: 1
    Rooms
    • Room types: Loft
    Primary bedroom
    • Features: Other
    • Level: Other
    Bedroom
    • Features: Other
    Primary bathroom
    • Features: Double Vanity, Separate Tub/Shower, Soaking Tub
    Dining room
    • Features: Open Concept
    Kitchen
    • Features: Breakfast Bar, Cabinets Stain, Eat-in Kitchen, Kitchen Island, Pantry Walk-In, Stone Counters, View to Family Room
    Heating
    • Forced Air, Natural Gas
    Cooling
    • Ceiling Fan(s), Central Air
    Appliances
    • Included: Dishwasher, Disposal, Gas Cooktop, Gas Oven, Gas Range, Microwave, Refrigerator, Other
    • Laundry: Laundry Room, Upper Level
    Features
    • Entrance Foyer, High Ceilings 9 ft Main, Walk-In Closet(s)
    • Flooring: Carpet, Ceramic Tile, Hardwood
    • Windows: None
    • Basement: Bath/Stubbed,Daylight,Exterior Entry,Interior Entry,Unfinished
    • Number of fireplaces: 1
    • Fireplace features: Factory Built, Family Room, Gas Log, Glass Doors
    • Common walls with other units/homes: No Common Walls
    Interior area
    • Total structure area: 2,890
    • Total interior livable area: 2,890 sqft
    • Finished area above ground: 2,890

    Property

    Parking
    • Total spaces: 2
    • Parking features: Attached, Garage, Garage Door Opener, Garage Faces Front, Level Driveway
    • Attached garage spaces: 2
    • Has uncovered spaces: Yes
    Accessibility
    • Accessibility features: None
    Features
    • Levels: Three Or More
    • Patio & porch: Patio
    • Exterior features: Private Yard, Rear Stairs
    • Pool features: None
    • Spa features: None
    • Fencing: None
    • Has view: Yes
    • View description: Other
    • Waterfront features: None
    • Body of water: None
    Lot
    • Size: 0.28 Acres
    • Dimensions: 24x20x92x78x105x116
    • Features: Cul-De-Sac, Landscaped, Level
    Details
    • Additional structures: None
    • Parcel number: 075268
    • Other equipment: None
    • Horse amenities: None

    Construction

    Type & style
    • Home type: SingleFamily
    • Architectural style: Traditional
    • Property subtype: Single Family Residence, Residential
    Materials
    • Brick Front, Frame, Vinyl Siding
    • Foundation: Slab
    • Roof: Composition
    Condition
    • Resale
    • New construction: No
    • Year built: 2018

    Utilities & green energy

    • Electric: Other
    • Sewer: Public Sewer
    • Water: Public
    • Utilities for property: Cable Available, Electricity Available, Natural Gas Available, Underground Utilities
    Green energy
    • Energy efficient items: Thermostat
    • Energy generation: None
    • Water conservation: Low-Flow Fixtures

    Community & HOA

    Community
    • Features: Homeowners Assoc, Pool, Sidewalks, Street Lights, Tennis Court(s)
    • Security: Carbon Monoxide Detector(s), Fire Alarm, Smoke Detector(s)
    • Subdivision: Legacy Pointe
    HOA
    • Has HOA: Yes
    • Services included: Swim, Tennis
    • HOA fee: $400 annually
    Location
    • Region: Dallas

    Financial & listing details

    • Price per square foot: $135/sqft
    • Tax assessed value: $424,120
    • Annual tax amount: $4,448
    • Date on market: 10/18/2023
    • Cumulative days on market: 27 days
    • Electric utility on property: Yes
    • Road surface type: Asphalt

    Price history

    DateEventPrice
    12/18/2023Sold$390,000-7.1%$135/sqft
    Source: FMLS GA #7284115 Report a problem
    11/22/2023Pending sale$420,000$145/sqft
    Source: FMLS GA #7284115 Report a problem
    11/3/2023Price change$420,000-1.2%$145/sqft
    Source: GAMLS #10210474 Report a problem
    10/18/2023Listed for sale$425,000+67.5%$147/sqft
    Source: FMLS GA #7284115 Report a problem
    10/26/2018Sold$253,770+3.2%$88/sqft
    Source: FMLS GA #6038593 Report a problem
    9/11/2018Pending sale$245,990$85/sqft
    Source: D.R. Horton Realty of Georgia #8412319 Report a problem
    8/30/2018Price change$245,990-3.5%$85/sqft
    Source: D.R. Horton - Atlanta West Report a problem
    8/1/2018Price change$254,990-3.8%$88/sqft
    Source: D.R. Horton - Atlanta West Report a problem
    7/4/2018Price change$264,990+0.4%$92/sqft
    Source: D.R. Horton - Atlanta West Report a problem
    6/21/2018Listed for sale$263,990$91/sqft
    Source: D.R. Horton - Atlanta West Report a problem

    Public tax history

    YearProperty taxesTax assessment
    2025$4,220 +6.5%$169,648 +5.7%
    2024$3,962 -9.9%$160,528 -4.9%
    2023$4,399 +1.1%$168,740 +12.7%
    2022$4,352 +34.6%$149,760 +37.6%
    2021$3,233 +1.5%$108,848 +3%
    2020$3,184 +653%$105,672 +663.5%
    2018$423 +5.9%$13,840 +4.8%
    2017$399 +204.3%$13,200 +120%
    2016$131 $6,000 +368.8%
    2015$131 $1,280
    2014-- $1,280
    2013$40 $1,280
    2012-- --
    2011-- --
    2010-- --
    2009-- $12,040
    Find assessor info on the county website

    Neighborhood: 30132

    Nearby schools

    GreatSchools rating
    Schools provided by the listing agent
    • Elementary: WC Abney
    • Middle: Lena Mae Moses
    • High: East Paulding

    Source: FMLS GA. This data may not be complete. We recommend contacting the local school district to confirm school assignments for this home.

    Get a cash offer in 3 minutes
    Find out how much your home could sell for in as little as 3 minutes with a no-obligation cash offer.
    Estimated market value
    $387,100
    Get a cash offer in 3 minutes
    Find out how much your home could sell for in as little as 3 minutes with a no-obligation cash offer.
    Estimated market value
    $387,100