NEW PRICE & SELLERS WILL CONTRIBUTE UP TO $3,500 TOWARDS BUYER'S CLOSING COST with acceptable offer on this updated move in ready home! 3 bedroom, 2 full baths, & featuring an open floor plan with modern finishes throughout. The spacious living areas with tray and vaulted ceilings, natural light, stylish lighting, ceiling fans, & central heat & air for year round comfort. The sliding glass door leads from the living area to the beautiful privacy fenced back yard & patio, creating the perfect space for relaxing or entertaining. The kitchen is designed for both function and style with granite countertops, stainless appliances, and a layout that flows seamlessly into the main living area. Outside, you'll love the beautifully landscaped yard with nice trees, and a privacy fenced backyard where children and pets can play and is ideal for enjoying your morning coffee, quiet evenings, or hosting family and friends. Additional features include a two car attached garage and tub/shower combination in both bathrooms for convenience. This home combines comfort, style, and convenience in a setting you'll love. Don't miss out on this great property with seller assisted closing cost on acceptable offer.
Pending
Price cut: $4.9K (9/8)
$215,000
201 Prairie Lane, Monett, MO 65708
3beds
1,103sqft
Single Family Residence
Built in 2003
7,405 Square Feet Lot
$212,700 Zestimate®
$195/sqft
$-- HOA
What's special
Granite countertopsTwo car attached garageStylish lightingNatural lightCeiling fansStainless appliances
- 55 days
- 218
- 14
Zillow last checked:
Listing updated:
Listed by:
Connie G Meeks 417-235-9614,
Castle & Ranch Realty, LLC
Source: SOMOMLS as distributed by MLS GRID,MLS#: 60329927
Facts & features
Interior
Bedrooms & bathrooms
- Bedrooms: 3
- Bathrooms: 2
- Full bathrooms: 2
Heating
- Heat Pump, Central, Electric
Cooling
- Central Air, Ceiling Fan(s)
Appliances
- Included: Dishwasher, Exhaust Fan, Microwave, Electric Water Heater, Disposal
- Laundry: Main Level
Features
- High Speed Internet, High Ceilings, Internet - Fiber Optic, Granite Counters, Vaulted Ceiling(s), Tray Ceiling(s)
- Doors: Storm Door(s)
- Windows: Blinds, Double Pane Windows
- Has basement: No
- Attic: Pull Down Stairs
- Has fireplace: No
Interior area
- Total structure area: 1,103
- Total interior livable area: 1,103 sqft
- Finished area above ground: 1,103
- Finished area below ground: 0
Property
Parking
- Total spaces: 2
- Parking features: Driveway, Paved, On Street, Garage Faces Front, Garage Door Opener
- Attached garage spaces: 2
- Has uncovered spaces: Yes
Features
- Levels: One
- Stories: 1
- Patio & porch: Patio
- Exterior features: Rain Gutters, Cable Access
- Fencing: Privacy,Full,Wood
Lot
- Size: 7,405 Square Feet
- Dimensions: 70 x 108
- Features: Curbs, Landscaped, Paved, Level
Details
- Additional structures: Shed(s)
- Parcel number: 189030003001011068
Construction
Type & style
- Home type: SingleFamily
- Architectural style: Ranch
- Property subtype: Single Family Residence
Materials
- Vinyl Siding
- Foundation: Poured Concrete
- Roof: Composition
Condition
- Year built: 2003
Utilities & green energy
- Sewer: Public Sewer
- Water: Public
Community & HOA
Community
- Security: Smoke Detector(s)
- Subdivision: Lawrence-Not in List
Location
- Region: Monett
Financial & listing details
- Price per square foot: $195/sqft
- Tax assessed value: $21,350
- Annual tax amount: $1,035
- Date on market: 7/28/2026
- Listing terms: Cash,VA Loan,USDA/RD,FHA,Conventional
- Road surface type: Chip And Seal, Concrete
Estimated market value
$212,700
$202,000 - $223,000
$1,327/mo
Price history
| Date | Event | Price |
|---|---|---|
| 9/13/2026 | Pending sale | $215,000$195/sqft |
Source:  SOMOMLS as distributed by MLS GRID #60329927 Report a problem SOMOMLS as distributed by MLS GRID #60329927 Report a problem | ||
| 9/8/2026 | Price change | $215,000-2.2%$195/sqft |
Source: SOMOMLS as distributed by MLS GRID #60329927 Report a problem | ||
| 8/19/2026 | Price change | $219,900-3.1%$199/sqft |
Source: SOMOMLS as distributed by MLS GRID #60329927 Report a problem | ||
| 8/9/2026 | Price change | $227,000-5.2%$206/sqft |
Source: SOMOMLS as distributed by MLS GRID #60329927 Report a problem | ||
| 7/28/2026 | Listed for sale | $239,500+108.3%$217/sqft |
Source: SOMOMLS as distributed by MLS GRID #60329927 Report a problem | ||
| 4/20/2020 | Listing removed | $115,000$104/sqft |
Source: RE/MAX PROPERTIES-M #60162091 Report a problem | ||
| 4/20/2020 | Listed for sale | $115,000$104/sqft |
Source: RE/MAX PROPERTIES-M #60162091 Report a problem | ||
| 4/19/2020 | Pending sale | $115,000$104/sqft |
Source: RE/MAX PROPERTIES-M #60162091 Report a problem | ||
| 4/19/2020 | Listed for sale | $115,000-4.1%$104/sqft |
Source: RE/MAX PROPERTIES-M #60162091 Report a problem | ||
| 10/29/2019 | Listing removed | $119,900$109/sqft |
Source: RE/MAX PROPERTIES-M #60147404 Report a problem | ||
| 9/16/2019 | Listed for sale | $119,900$109/sqft |
Source: RE/MAX PROPERTIES-M #60147404 Report a problem | ||
| 8/10/2010 | Sold | -- |
Source: Public Record Report a problem | ||
Public tax history
| Year | Property taxes | Tax assessment |
|---|---|---|
| 2025 | $1,036 +8.4% | $21,350 +9.1% |
| 2024 | $956 +6.2% | $19,570 |
| 2023 | $900 +1.1% | $19,570 +6.5% |
| 2022 | $891 -0.1% | $18,370 |
| 2021 | $892 | $18,370 +2.3% |
| 2020 | -- | $17,960 |
| 2018 | $798 | $17,960 |
| 2017 | -- | $17,960 +9.1% |
| 2016 | -- | $16,460 |
| 2015 | -- | $16,460 |
| 2014 | -- | $16,460 |
| 2013 | -- | $16,460 |
| 2012 | -- | $16,460 |
Find assessor info on the county website
Monthly payment
Est. payment
Payment breakdown
Explore the cost of this home by adjusting the details. Changes won't be saved.Climate risks
Neighborhood: 65708
Nearby schools
Schools provided by the listing agent
- Elementary: Monett
- Middle: Monett
- High: Monett
Source: SOMOMLS as distributed by MLS GRID. This data may not be complete. We recommend contacting the local school district to confirm school assignments for this home.
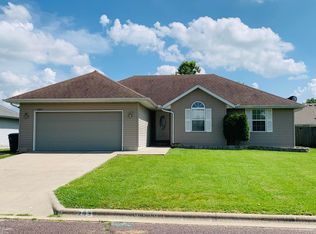
Similar homes
- $229,0003 bd2 ba1.3k sqft101 Penzance Street, Monett, MO 65708Active
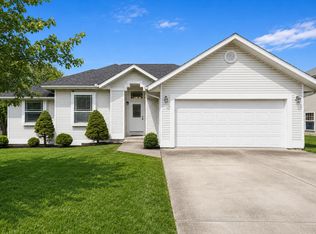
 MLS ID #60326693, Jennifer Hickey, ReeceNichols - Springfield. SOMOMLS as distributed by MLS GRID
 - $219,9003 bd3 ba1.3k sqft515 Grand Street, Monett, MO 65708Active
 MLS ID #60329416, Elsa Porras, Dream Casa LLC. SOMOMLS as distributed by MLS GRID
 - $234,9003 bd2 ba1.2k sqft1211 Woodland Ridge Drive, Monett, MO 65708Active
 MLS ID #60331070, Luis Cruz, A-List Properties Premier, LLC. SOMOMLS as distributed by MLS GRID
 - $269,9003 bd2 ba1.5k sqft206 Prairie Ln, Monett, MO 65708For Sale
 MLS ID #261438, Jennifer Prine, Century 21 Properties Unlimited. Ozark Gateway AOR
 - $239,9003 bd2 ba1.4k sqft1107 Abbey Avenue, Monett, MO 65708ActiveMLS ID #60333672, Steven M McWilliams, Re/Max Properties. SOMOMLS as distributed by MLS GRID
- $155,0003 bd1 ba1.5k sqft108 W Cleveland Avenue, Monett, MO 65708ActiveMLS ID #60327577, Kevin Henson, Century 21 Family Tree. SOMOMLS as distributed by MLS GRID
- $229,0003 bd2 ba1.3k sqft1503 Eisenhower Street #A, Monett, MO 65708ActiveMLS ID #60320192, Keith McCracken, Century 21 Properties Unlimited. SOMOMLS as distributed by MLS GRID
- $264,9003 bd2 ba1.4k sqft1110 Aundria Avenue, Monett, MO 65708ActiveMLS ID #60332593, Luis Cruz, A-List Properties Premier, LLC. SOMOMLS as distributed by MLS GRID
- $109,9003 bd1 ba1k sqft1401 E Broadway Street, Monett, MO 65708ActiveMLS ID #60331175, Heather Poage, A-List Properties Premier, LLC. SOMOMLS as distributed by MLS GRID
- $134,9002 bd1 ba1k sqft711 4th Street, Monett, MO 65708ActiveMLS ID #60328190, Cristobal Villa-Gaucin, Re/Max Properties. SOMOMLS as distributed by MLS GRID
- $129,9003 bd1 ba1.3k sqft513 16th Street, Monett, MO 65708ActiveMLS ID #60327230, Cristobal Villa-Gaucin, Re/Max Properties. SOMOMLS as distributed by MLS GRID
- $149,9002 bd2 ba960 sqft212 N Central Avenue, Monett, MO 65708ActiveMLS ID #60313242, Cristobal Villa-Gaucin, Re/Max Properties. SOMOMLS as distributed by MLS GRID
- $229,0002 bd1 ba1k sqft720 Linzee Boulevard, Pierce City, MO 65723ActiveMLS ID #60327673, Jeremy Schade, Re/Max Properties. SOMOMLS as distributed by MLS GRID
- $200,0004 bd2 ba1.5k sqft1605 Chappell Drive, Cassville, MO 65625ActiveMLS ID #60334327, Jason Komm, Keller Williams Local. SOMOMLS as distributed by MLS GRID
- $219,9003 bd2 ba1.2k sqft134 W College Street, Aurora, MO 65605ActiveMLS ID #60329525, Aaron R Wilken, ReeceNichols - Springfield. SOMOMLS as distributed by MLS GRID
- $128,5002 bd1 ba980 sqft906 E Cale Street, Monett, MO 65708ActiveMLS ID #60327625, Mary K Dutton, Re/Max Properties. SOMOMLS as distributed by MLS GRID
- $128,0002 bd1 ba1.3k sqft611 8th Street, Monett, MO 65708ActiveMLS ID #60329415, Mary K Dutton, Re/Max Properties. SOMOMLS as distributed by MLS GRID
