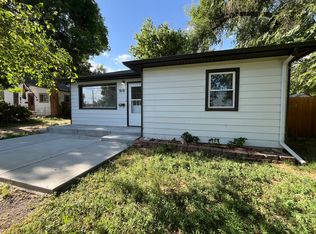
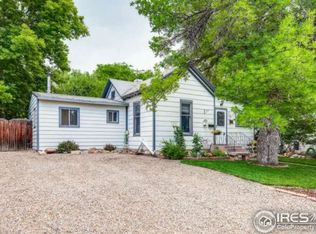
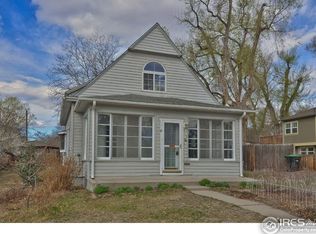
This is your opportunity to purchase a hidden gem. This very well-maintained 1910 home is just two blocks from Longmont’s vibrant Main Street, yet inside, you enjoy peace, quiet, and privacy. It’s within walking distance to museums, theaters, restaurants, bookstores, galleries, and the unique shops in old town Longmont. Walk a short half block north, and you’re in the serene Old Mill Park, enjoying the flowers, the quiet, and the history. Or pop across Second Avenue to Bootstrap Brewing and enjoy live music, rotating food trucks, and a fun community vibe. Do you like to garden? Show off your green thumb with the raised beds for flowers and the salsa garden that will be producing in August!
Brand new furnace and air conditioner installed this month!
Nestled on a spacious corner lot, this home is sunny, warm, and bright with south-facing windows in the main living area and front bedroom/office. It offers excellent outdoor space, including a quiet, fenced backyard with a deck perfect for your morning coffee or evening cocktail, along with a wide front porch. Unlike most century-old houses, this home features an open floor plan with bamboo flooring throughout. The large, well-appointed kitchen includes stainless steel appliances and an eat-in bar that separates it from the dining area. The side yard has a garden area, and there are two spacious storage sheds for your yard tools, bikes, and sports equipment. The deep, double-wide asphalt-paved driveway provides off-street parking for you and your guests.
This property is perfect for those who are tired of condo or apartment living but still want to stay near all the activities a small city provides—at a price comparable to a condo. It’s also an excellent choice for a young family, situated in the highly regarded St. Vrain Valley School District. This home can serve as a blank slate for you to design your ideal residence or to make small updates that match your lifestyle. Either way, it's a win-win.
136 days
|
307
|
7
|
Zillow last checked:
Listing updated:
Listed by:
Scott Leggett303-817-7320scott.leggett@me.com,
Hatch Realty, LLC
Source: REcolorado as distributed by MLS GRID,MLS#: 8923496
Loading...
Facts & features
Interior
Bedrooms & bathrooms
Bedrooms: 3
Bathrooms: 1
Full bathrooms: 1
Main level bathrooms: 1
Main level bedrooms: 3
Bedroom
Features: Primary Suite
Level: Main
Bedroom
Features: Primary Suite
Level: Main
Bedroom
Features: Primary Suite
Level: Main
Bathroom
Features: Primary Suite
Level: Main
Heating
Forced Air
Cooling
None
Appliances
Included: Gas Water Heater, Oven, Range Hood, Refrigerator, Self Cleaning Oven
Features
Ceiling Fan(s), High Speed Internet, No Stairs, Open Floorplan, Smoke Free
Flooring: Bamboo
Windows: Double Pane Windows, Window Coverings
Has basement: No
Interior area
Total structure area: 1,144
Total interior livable area: 1,144 sqft
Finished area above ground: 1,144
Property
Parking
Total spaces: 4
Parking features: Asphalt
Details: Off Street Spaces: 4
Features
Levels: One
Stories: 1
Entry location: Ground
Patio & porch: Deck, Front Porch
Exterior features: Dog Run, Garden, Private Yard
Fencing: Partial
Lot
Size: 4,595 Square Feet
Features: Corner Lot, Historical District, Sprinklers In Front, Sprinklers In Rear
Explore the cost of this home by adjusting the details. Changes won't be saved.
Principal & interest
$1,547
Mortgage insurance
$0
Property taxes
$170
Home insurance
$105
HOA fees
$0
Utilities
Not included
All calculations are estimates and provided by Zillow, Inc. for informational purposes only. Actual amounts may vary.
HOA fees may include property taxes on listings classified as Co-Ops. Contact the listing agent and/or owner for fee details.
Mortgage interest rates are dependent on a number of factors, including credit score, down payment, and repayment length. Interest rate data provided by Zillow Group Marketplace, Inc. as of 1/1/1970 from various mortgage lenders with which we have lead or other similar arrangements; the Estimated Payment is an average of those rates.
See how much you could borrow to make a competitive offer.
Source: REcolorado as distributed by MLS GRID. This data may not be complete. We recommend contacting the local school district to confirm school assignments for this home.