Skip main navigation
Sold for $1,950,000
  • $1,950,000

    201 Prescott Cir SE, Vienna, VA 22180

    5beds
    5,398sqft
    Single Family Residence
    Built in 1999
    0.34 Acres Lot
    $1,960,900 Zestimate®
    $361/sqft
    $7,687 Estimated rent

    Home value

    $1,960,900

    $1.84M - $2.08M

    $7,687/mo

    Zestimate® history
    Loading
    Loading...

    Owner options

    List your home for rent

    $7,687/mo

    Rent Zestimate®

    Find your next renter with Zillow Rental Manager. Plus, with online applications, you can quickly screen prospective tenants – for free.

    Learn more

    $7,687/mo

    Rent Zestimate®

    Refinance and save

    $9,853/mo

    Est. payment

    Refinancing to a lower rate could help reduce your monthly payments and save thousands over the life of the loan.

    See today's rates

    $9,853/mo

    Est. payment

    Explore your selling options

    Work with a Zillow partner agent

    Leverage their expertise and Zillow's premium Showcase listings to get your home seen by more buyers.

    Get started

    List with your own agent

    Get your home in front of millions of buyers by listing it on Zillow.

    Learn how to do it

    Sell it yourself

    Take full control of how buyers see your home on Zillow by listing For Sale by Owner (FSBO).

    List your home

    What's special

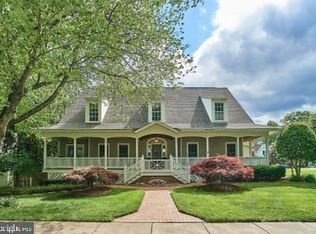
    Welcome to this elegant and inviting residence at 201 Prescott Circle. This custom built Craftsman home boasts over 5400 square feet of smartly designed living space. The open flow and flexible floor plan is perfect for both entertaining and everyday living, seamlessly connecting the main living areas and creating a sense of comfort and spaciousness. The gourmet kitchen has plenty of storage with a tall island seating option. Butlers / wet bar/ extra cabinet space. Eat in table space with built in storage bench and separate formal dining room give flexibility for meals. Large two-story family room with gas fireplace offers stunning views of the rear trees. The study/ sitting room and formal living room with French door to the covered front porch give you the choice of where to spend your down time. Upper level primary suite has two walk in closets, an updated bath and cathedral ceilings. Princess suite with walk in closet and updated bath. Bedrooms 3 & 4 with updated buddy bath. Lower level has guest bedroom, full bath, recreation room wired for projector and surround sound, game area, wine cellar, exercise room, two storage rooms and walk out to rear yard. Step outside to the private back space, where a large deck overlooks the serene surroundings, ideal for relaxation or gatherings. The walk-out basement adds versatility, providing additional space for recreation or guest accommodations. A covered front porch welcomes you home, offering a charming spot to enjoy your morning coffee or unwind in the evenings. Every detail is thoughtfully designed for your comfort. Set on a generous 14,595 square foot lot, this property combines privacy and ample outdoor space, making it a true sanctuary. Discover the perfect blend of sophistication and warmth in this remarkable Vienna home. Vienna Woods Pool Membership Available with this home.

    Zillow last checked:

    Listing updated:

    Listed by:

    Tana Keeffe 703-585-2161,

    Compass

    Bought with:

    Aaron Nichols, SP40002547

    Real Broker, LLC

    Source: Bright MLS,MLS#: VAFX2292856MLS Logo

    Facts & features

    Interior

    Bedrooms & bathrooms
    • Bedrooms: 5
    • Bathrooms: 5
    • Full bathrooms: 4
    • 1/2 bathrooms: 1
    • Main level bathrooms: 1
    Basement
    • Description: Percent Finished: 90.0
    • Area: 1650
    Heating
    • Forced Air, Natural Gas
    Cooling
    • Central Air, Electric
    Appliances
    • Included: Cooktop, Disposal, Dishwasher, Dryer, Exhaust Fan, Humidifier, Ice Maker, Instant Hot Water, Microwave, Double Oven, Oven, Refrigerator, Stainless Steel Appliance(s), Washer, Gas Water Heater
    • Laundry: Upper Level
    Features
    • Attic, Soaking Tub, Bathroom - Stall Shower, Breakfast Area, Built-in Features, Butlers Pantry, Ceiling Fan(s), Crown Molding, Double/Dual Staircase, Family Room Off Kitchen, Formal/Separate Dining Room, Eat-in Kitchen, Kitchen - Gourmet, Kitchen Island, Pantry, Recessed Lighting, Walk-In Closet(s), Wine Storage
    • Flooring: Carpet, Wood
    • Doors: French Doors, Six Panel
    • Windows: Casement, Double Hung, Window Treatments
    • Basement: Improved,Walk-Out Access,Full
    • Number of fireplaces: 1
    • Fireplace features: Mantel(s), Gas/Propane
    Interior area
    • Total structure area: 5,398
    • Total interior livable area: 5,398 sqft
    • Finished area above ground: 3,748
    • Finished area below ground: 1,650

    Property

    Parking
    • Total spaces: 2
    • Parking features: Garage Door Opener, Garage Faces Front, Attached, Driveway
    • Attached garage spaces: 2
    • Has uncovered spaces: Yes
    Accessibility
    • Accessibility features: None
    Features
    • Levels: Three
    • Stories: 3
    • Patio & porch: Porch, Patio, Deck
    • Pool features: None
    • Fencing: Full,Back Yard,Wood
    Lot
    • Size: 0.34 Acres
    • Features: Cul-De-Sac
    Details
    • Additional structures: Above Grade, Below Grade
    • Parcel number: 0384 65 0004A
    • Zoning: 903
    • Special conditions: Standard

    Construction

    Type & style
    • Home type: SingleFamily
    • Architectural style: Colonial
    • Property subtype: Single Family Residence
    Materials
    • Cedar, Combination, HardiPlank Type, Stone
    • Foundation: Other
    • Roof: Architectural Shingle
    Condition
    • New construction: No
    • Year built: 1999
    Details
    • Builder name: Bukont

    Utilities & green energy

    • Sewer: Public Sewer
    • Water: Public

    Community & neighborhood

    Location
    • Region: Vienna
    • Subdivision: Ayr Hill

    Other

    Other facts
    • Listing agreement: Exclusive Right To Sell
    • Ownership: Fee Simple

    Price history

    DateEventPrice
    4/1/2026Sold$1,950,000+2.7%$361/sqft
    Source: Bright MLS #VAFX2292856 Report a problem
    3/8/2026Pending sale$1,899,000$352/sqft
    Source: Bright MLS #VAFX2292856 Report a problem
    3/4/2026Listed for sale$1,899,000-3.8%$352/sqft
    Source: Bright MLS #VAFX2292856 Report a problem
    10/7/2025Listing removed$1,975,000$366/sqft
    Source: Bright MLS #VAFX2265292 Report a problem
    9/14/2025Listed for sale$1,975,000$366/sqft
    Source: Bright MLS #VAFX2265292 Report a problem

    Public tax history

    YearProperty taxesTax assessment
    2025$17,733 +2.4%$1,534,000 +2.6%
    2024$17,313 +13.8%$1,494,460 +10.9%
    2023$15,209 +2.1%$1,347,730 +3.4%
    2022$14,899 $1,302,900 +4.3%
    2021-- $1,249,450 +2.7%
    2020$14,397 +9.3%$1,216,490 +9.3%
    2019$13,178 -0.4%$1,113,440 -0.4%
    2018$13,234 +2.9%$1,118,170 +0.9%
    2017$12,866 +416%$1,108,170
    2016$2,493 -79.8%$1,108,170
    2015$12,367 -12.3%$1,108,170 +5.5%
    2014$14,098 $1,050,260 +1.9%
    2013-- $1,030,260 +2.5%
    2012-- $1,005,390 +7.9%
    2011-- $931,720 +2.2%
    2010-- $911,720 +19%
    2009-- $766,120 -13.9%
    2008-- $890,240 +10.5%
    2007-- $805,370 +49.8%
    2003-- $537,665 +9%
    2002-- $493,270 +7%
    2001-- $461,000

    Find assessor info on the county website

    Neighborhood: 22180

    Nearby schools

    GreatSchools rating
    Schools provided by the listing agent
    • High: Madison
    • District: Fairfax County Public Schools

    Source: Bright MLS. This data may not be complete. We recommend contacting the local school district to confirm school assignments for this home.

    Get a cash offer in 3 minutes
    Find out how much your home could sell for in as little as 3 minutes with a no-obligation cash offer.
    Estimated market value
    $1,960,900
    Get a cash offer in 3 minutes
    Find out how much your home could sell for in as little as 3 minutes with a no-obligation cash offer.
    Estimated market value
    $1,960,900