ONE-OF-A_KIND 1973 Home!
Never have I ever....listed a cooler house than this one! This 1973 "MAC DADDY" is packed with character, space, storage, and features you simply don't find in homes today. With 5 bedrooms and 3 bathrooms, there is room for everyone. The main floor offers 3 bedrooms, including a spacious primary suite with its own ensuite bathroom featuring a walk-in shower. The primary bedroom also has access to a large back deck-perfect for your morning coffee.
The main level is practical yet impressive. Made for family gatherings with a beautiful brick fireplace in the living room. Formal dining room, eat-in kitchen and separate family room. And then there is the basement....just WOW. The lower level features a huge family room with stone fireplace, plus a wet bar/entertainment room with an additional dishwasher- this is the kind of space that was made for game nights, parties, and making memories. A 3/4 bathroom, 4th and 5th bedrooms, bonus room, mechanical room and large storage room sums up the lower level. The closets and storage will blow your mind. There is an incredible amount of space throughout this home to keep everything organized and out of sight. The basement walks out to a large concrete patio, while the attached 2-stall garage makes everyday life in ND so much easier. Located steps to Sandager Park and blocks from area schools, this is more than just a house --it is a seriously cool home with personality, space and room to spread your wings!
Pending
$300,000
201 Prospect St, Lisbon, ND 58054
5beds
4,000sqft
Single Family
Built in 1973
0.34 Acres Lot
$298,800 Zestimate®
$75/sqft
$-- HOA
What's special
Formal dining roomSeparate family roomLarge storage roomEat-in kitchenSpacious primary suite
- 28 days
- 188
- 8
Likely to sell faster than
Zillow last checked:
Listing updated:
Listed by:
Jani Fluto 701-678-3443,
Results Realty, Inc 701-683-5100
Source: NorthstarMLS as distributed by MLS GRID,MLS#: 7129032
Facts & features
Interior
Bedrooms & bathrooms
- Bedrooms: 5
- Bathrooms: 3
- Full bathrooms: 1
- 3/4 bathrooms: 2
Bedroom
- Level: Main
Bedroom 2
- Level: Main
Bedroom 3
- Level: Main
Bedroom 4
- Level: Basement
Bedroom 5
- Level: Basement
Primary bathroom
- Level: Main
Bathroom
- Level: Main
Bathroom
- Level: Basement
Other
- Level: Basement
Bonus room
- Level: Basement
Dining room
- Level: Main
Family room
- Level: Main
Family room
- Level: Basement
Foyer
- Level: Main
Kitchen
- Level: Main
Laundry
- Level: Main
Living room
- Level: Main
Office
- Level: Basement
Storage
- Level: Basement
Utility room
- Level: Basement
Heating
- Baseboard, Forced Air
Cooling
- Central Air
Appliances
- Included: Chandelier, Cooktop, Dishwasher, Double Oven, Dryer, Electric Water Heater, Exhaust Fan, Refrigerator, Washer
- Laundry: Laundry Room, Main Level, Sink
Features
- Basement: Egress Window(s),Full,Storage Space,Walk-Out Access
- Number of fireplaces: 2
- Fireplace features: Family Room, Masonry, Living Room, Stone, Wood Burning
Interior area
- Total structure area: 4,220
- Total interior livable area: 4,000 sqft
- Finished area above ground: 2,110
- Finished area below ground: 1,890
Property
Parking
- Total spaces: 2
- Parking features: Attached
- Attached garage spaces: 2
- Details: Garage Dimensions (22X24)
Accessibility
- Accessibility features: None
Features
- Levels: One
- Stories: 1
- Patio & porch: Covered, Deck, Front Porch, Patio, Rear Porch
- Pool features: None
- Fencing: None
Lot
- Size: 0.34 Acres
- Dimensions: 100' x 150'
- Features: Corner Lot
Details
- Foundation area: 2110
- Parcel number: 285367100
- Zoning description: Residential-Single Family
- Other equipment: Fuel Tank - Rented
Construction
Type & style
- Home type: SingleFamily
- Property subtype: Single Family
Materials
- Concrete
- Roof: Asphalt
Condition
- New construction: No
- Year built: 1973
Utilities & green energy
- Electric: 200+ Amp Service
- Gas: Electric, Propane
- Sewer: City Sewer/Connected
- Water: City Water/Connected
Community & HOA
Community
- Subdivision: Burhytes 2nd Add
HOA
- Has HOA: No
Location
- Region: Lisbon
Financial & listing details
- Price per square foot: $75/sqft
- Tax assessed value: $171,300
- Annual tax amount: $4,822
- Date on market: 8/25/2026
- Cumulative days on market: 28 days
Estimated market value
$298,800
$284,000 - $314,000
$2,557/mo
Price history
| Date | Event | Price |
|---|---|---|
| 9/1/2026 | Pending sale | $300,000$75/sqft |
Source:  NorthstarMLS as distributed by MLS GRID #7129032 Report a problem NorthstarMLS as distributed by MLS GRID #7129032 Report a problem | ||
| 8/25/2026 | Listed for sale | $300,000$75/sqft |
Source: NorthstarMLS as distributed by MLS GRID #7129032 Report a problem | ||
Public tax history
| Year | Property taxes | Tax assessment |
|---|---|---|
| 2025 | $305 -2.5% | $85,650 +2.3% |
| 2024 | $313 | $83,750 +2.1% |
| 2023 | -- | $82,050 +6.7% |
| 2022 | $2,615 -3.2% | $76,900 |
| 2021 | $2,703 +6.4% | $76,900 +2.9% |
| 2020 | $2,539 +2% | $74,700 |
| 2019 | $2,490 +0.4% | $74,700 |
| 2018 | $2,479 -3.2% | $74,700 |
| 2017 | $2,562 +22.5% | $74,700 +4.3% |
| 2016 | $2,092 +4% | $71,650 |
| 2015 | $2,012 -3.6% | -- |
| 2014 | $2,088 | -- |
Find assessor info on the county website
Monthly payment
Est. payment
Payment breakdown
Explore the cost of this home by adjusting the details. Changes won't be saved.Climate risks
Neighborhood: 58054
Nearby schools
Schools provided by the listing agent
- High: Lisbon
Source: NorthstarMLS as distributed by MLS GRID. This data may not be complete. We recommend contacting the local school district to confirm school assignments for this home.

Similar homes
- $299,0004 bd2 ba2k sqft119 & 121 N 14th St, Oakes, ND 58474For Sale

 MLS ID #7096715, Lacey J Ferderer, Premium Home Realty Co.. NorthstarMLS as distributed by MLS GRID
 - $275,0004 bd3 ba2.7k sqft602 Ash St, Lisbon, ND 58054For Sale
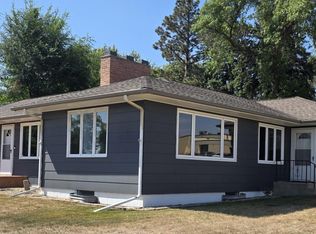 MLS ID #4027537, Ross W Powell, Realty Xperts. Great North MLS
 - $349,0004 bd2 ba2.4k sqft702 Ash St, Lisbon, ND 58054For Sale
 MLS ID #7091660, Jani Fluto, Results Realty, Inc. NorthstarMLS as distributed by MLS GRID
 - $199,0003 bd1 ba2.3k sqft201 N 1st St, Fort Ransom, ND 58033For Sale
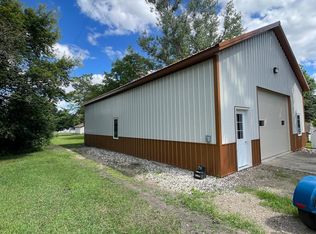 MLS ID #7110193, Jani Fluto, Results Realty, Inc. NorthstarMLS as distributed by MLS GRID
 - $215,0004 bd2 ba3.2k sqft407 7th Ave W, Lisbon, ND 58054For SaleMLS ID #6807820, Dylan Urbach, Herd Realty LLP. NorthstarMLS as distributed by MLS GRID
- $310,0003 bd3 ba2.5k sqft213 5th St NW, Gwinner, ND 58040For SaleMLS ID #7009011, Kelly Mullaney, Park Co., REALTORS®. NorthstarMLS as distributed by MLS GRID
- $424,0003 bd2 ba2k sqft6732 130th Ave SE, Lisbon, ND 58054New ConstructionMLS ID #7123293, Jani Fluto, Results Realty, Inc. NorthstarMLS as distributed by MLS GRID
